FernandoGaleb, PA

BEDS2
BATHS2 full
SQUARE FEET1,951
MLS#A4713377
STATUSActive
PROPERTY TYPEResidential - Single Family
SUBDIVISIONSTONEYBROOK AT HERITAGE HARBOUR C-2
Property Description
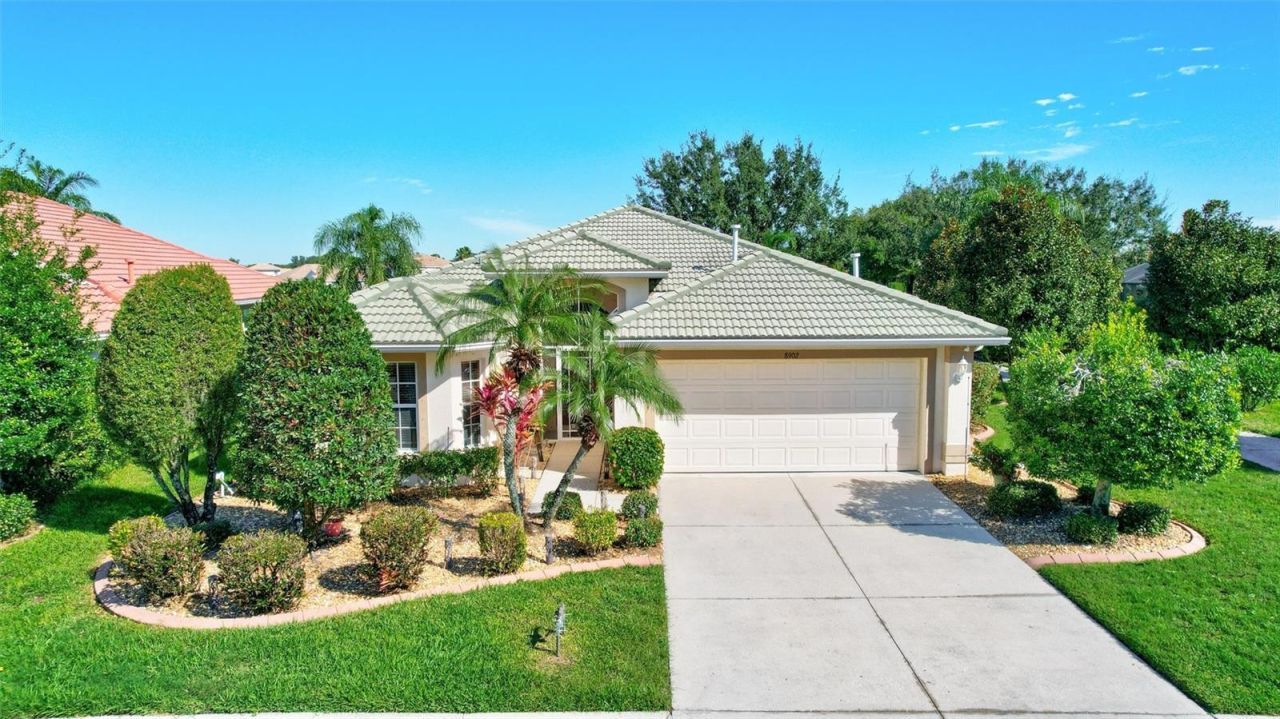
Enjoy the best of Florida living in this spacious 1,951-square-foot, 2-bedroom, 2-bath pool home with a den and additional flex space, with spectacular golf course and lake views in the gated community of Stoneybrook at Heritage Harbour!The open floor plan features crown molding, tray ceilings, and plenty of natural light. The living and dining areas connect seamlessly with the beautifully updated kitchen, making the space ideal for everyday living and entertaining.Renovated in 2025, the kitchen features quartz countertops, new cabinetry, new GE stainless steel appliances including a gas range, and a new garbage disposal. A built-in dinette with matching cabinetry and quartz countertops completes the look and provides a great spot for casual dining. The separate den and additional flex space offer plenty of options for a home office, hobbies, or extra living space. The air conditioning system was also replaced in 2025.Outside, enjoy the private pool and spa overlooking the golf course tee box and lake. The surrounding pavers were resurfaced in 2025, and in 2026 the pool enclosure was completely rescreened, painted, two new doors were added, and replacement hardware right down to the screws were replaced! A new energy efficient pool pump was also recently added.The solar panel system for the home is PAID IN FULL, with NO remaining payments. The owned system will help keep electricity costs exceptionally low for many, many years to come! For added peace of mind, the home has had a PRE-LISTING INSPECTION,, with minor identified repair items already addressed by the sellers. Following roof repointing and maintenance, the roof was professionally inspected and estimated to have 14-19 YEARS OF REMAINING USEFUL LIFE.Stoneybrook at Heritage Harbour offers plenty of ways to enjoy the Florida lifestyle, including golf through pay-to-play or optional membership, two heated community pools, tennis and pickleball courts, a 24/7 fitness center, social clubs, a dog park, and playground, sand volleyball, basketball, bocce and a recreation area with picnic and grilling areas. The location is hard to beat, with Costco, Whole Foods, Target, Aldi, many dining options, shopping, medical and dental facilities just minutes away. I-75 is easily accessible, with convenient drives to Sarasota, St. Petersburg, and Tampa International Airports and the Gulf Coast beaches.A spacious home, beautiful views, a private pool and spa, a renovated kitchen, and paid-in-full solar-all in a wonderful, conveniently located, gated community. Come see what makes this home such a great find!
Property Features
Property Type: Residential - Single Family
Cooling: Central Air
Garage: 2 car attached
Heating: Electric, Natural Gas, Solar
Lot Size: 0.17 Acres
Roof Type: Tile
Stories: 1.0
Taxes: $4,514
Year Built: 2005
Amenities
Built-in Features
Ceiling Fans(s)
Crown Molding
Eat-in Kitchen
High Ceilings
Kitchen/Family Room Combo
Living Room/Dining Room Combo
Open Floorplan
Primary Bedroom Main Floor
Stone Counters
Thermostat
Tray Ceiling(s)
Walk-In Closet(s)
Window Treatments
Sidewalk
Feature Descriptions
Additional Rooms: Den/Library/Office, Great Room, Media Room
Appliances: Built-In Oven, Dishwasher, Disposal, Dryer, Gas Cooktop, Gas Water Heater, Microwave, Refrigerator, Washer
Association Amenities: Basketball Court, Fitness Center, Pickleball Court(s), Playground, Pool, Tennis Court(s)
Community Features: Buyer Approval Required, Clubhouse, Dog Park, Fitness Center
Directions: Have Drivers License ready to scan at gate for showings. State Road 64 to Grand Harbour Parkway. Turn Right on Stone Harbour Loop. Home is on left hand side of road.
Exterior: Block
Flood Zone Code: X
Flooring: Ceramic Tile
Foundation: Slab
HOA Fee: 276/ Quarterly
HOA Y/N: Yes
Home Warranty Y/N: No
Listing Terms: Cash, Conventional, FHA, VA Loan
Lot: Landscaped, On Golf Course, Sidewalk, Paved
Lot Dimensions: 0.17
Other Equipment: Irrigation Equipment
Ownership: Fee Simple
Patio/Porch: Enclosed, Screened
Pets Allowed: Cats OK, Dogs OK
Pets Size: Extra Large (101+ Lbs.)
Pool: In Ground, Gunite, Heated, Lighting, Screen Enclosure, Self Cleaning, Solar Heat
Property Attached Y/N: No
Property Sub-Type: Single Family Residence
Sewer: Public Sewer
Showing Instructions: Supra Lock Box
Spa: Heated, In Ground
Special Sale Provisions: None
Swimming Pool: Yes
Utilities: Cable Connected, Electricity Connected, Natural Gas Connected, Sewer Connected, Sprinkler Recycled, Water Connected
Vegetation: Trees/Landscaped
Water: Public
Water Access Y/N: No
Water View: Lake
Windows: Blinds
Zoning: PDMU
Room Sizes
Dining Room: 14x12
Bonus Room: 17x13
Kitchen: 14x10
Living Room: 21x16
Primary Bedroom: 13x16
Bedroom 2: 11x12
Office: 11x9
Dinette: 9x12
Local Schools
High School: Parrish Community High
Middle School: Carlos E. Haile Middle
Elementary School: Freedom Elementary
Listed By / Shown By
Listed By
Agency Name: FINE PROPERTIES
Agency Contact: 941-782-0000
Shown By
Agent Name: Fernando Galeb, PA
Agent Phone: (954) 650-3795
Agency Title: Realty 100

Estimate Your Payment
Estimated Payment
$ 1,508.67 per month $1,001.28 Principal & Interest $376.17 Property Tax $131.22 Homeowner's InsuranceChange Payment Information



Member Participants (and their affiliated licensees, if applicable) shall indicate on their websites that IDX information is provided exclusively for consumers’ personal non-commercial use, that it may not be used for any purpose other than to identify prospective properties consumers may be interested in purchasing, that the data is deemed reliable but is not guaranteed by MLS GRID, and that the use of the MLS GRID Data may be subject to an end user license agreement prescribed by the Member Participant’s applicable MLS if any and as amended from time to time. MLS GRID may, at its discretion, require use of other disclaimers as necessary to protect Member Participant, and/or their MLS from liability.
Based on information submitted to the MLS GRID. All data is obtained from various sources and may not have been verified by broker or MLS GRID. Supplied Open House Information is subject to change without notice. All information should be independently reviewed and verified for accuracy. Properties may or may not be listed by the office/agent presenting the information.
Privacy Policy / DMCA Notice / ADA Accessibility


This site is hosted, designed and copyright
© 1994 - 2026 by
Delta Media Group, Inc. -- Patent Pending --
8902 Stone Harbour Loop | MLS# A4713377
This single family home located at 8902 Stone Harbour Loop, Bradenton, FL 34212 is currently listed for sale with an asking price of $449,900. This property was built in 2005 and has 2 bedrooms and 2 full baths with 1951 sq. ft. Stone Harbour Loop is located in the STONEYBROOK AT HERITAGE HARBOUR C-2 subdivision. Search STONEYBROOK AT HERITAGE HARBOUR C-2 real estate on fgaleb.realty100.com today.