FernandoGaleb, PA

BEDS2
BATHS2 full
SQUARE FEET1,200
MLS#B26078216
STATUSPending
PROPERTY TYPEResidential - Condominium
SUBDIVISIONGRAND VISTA CONDO
Property Description
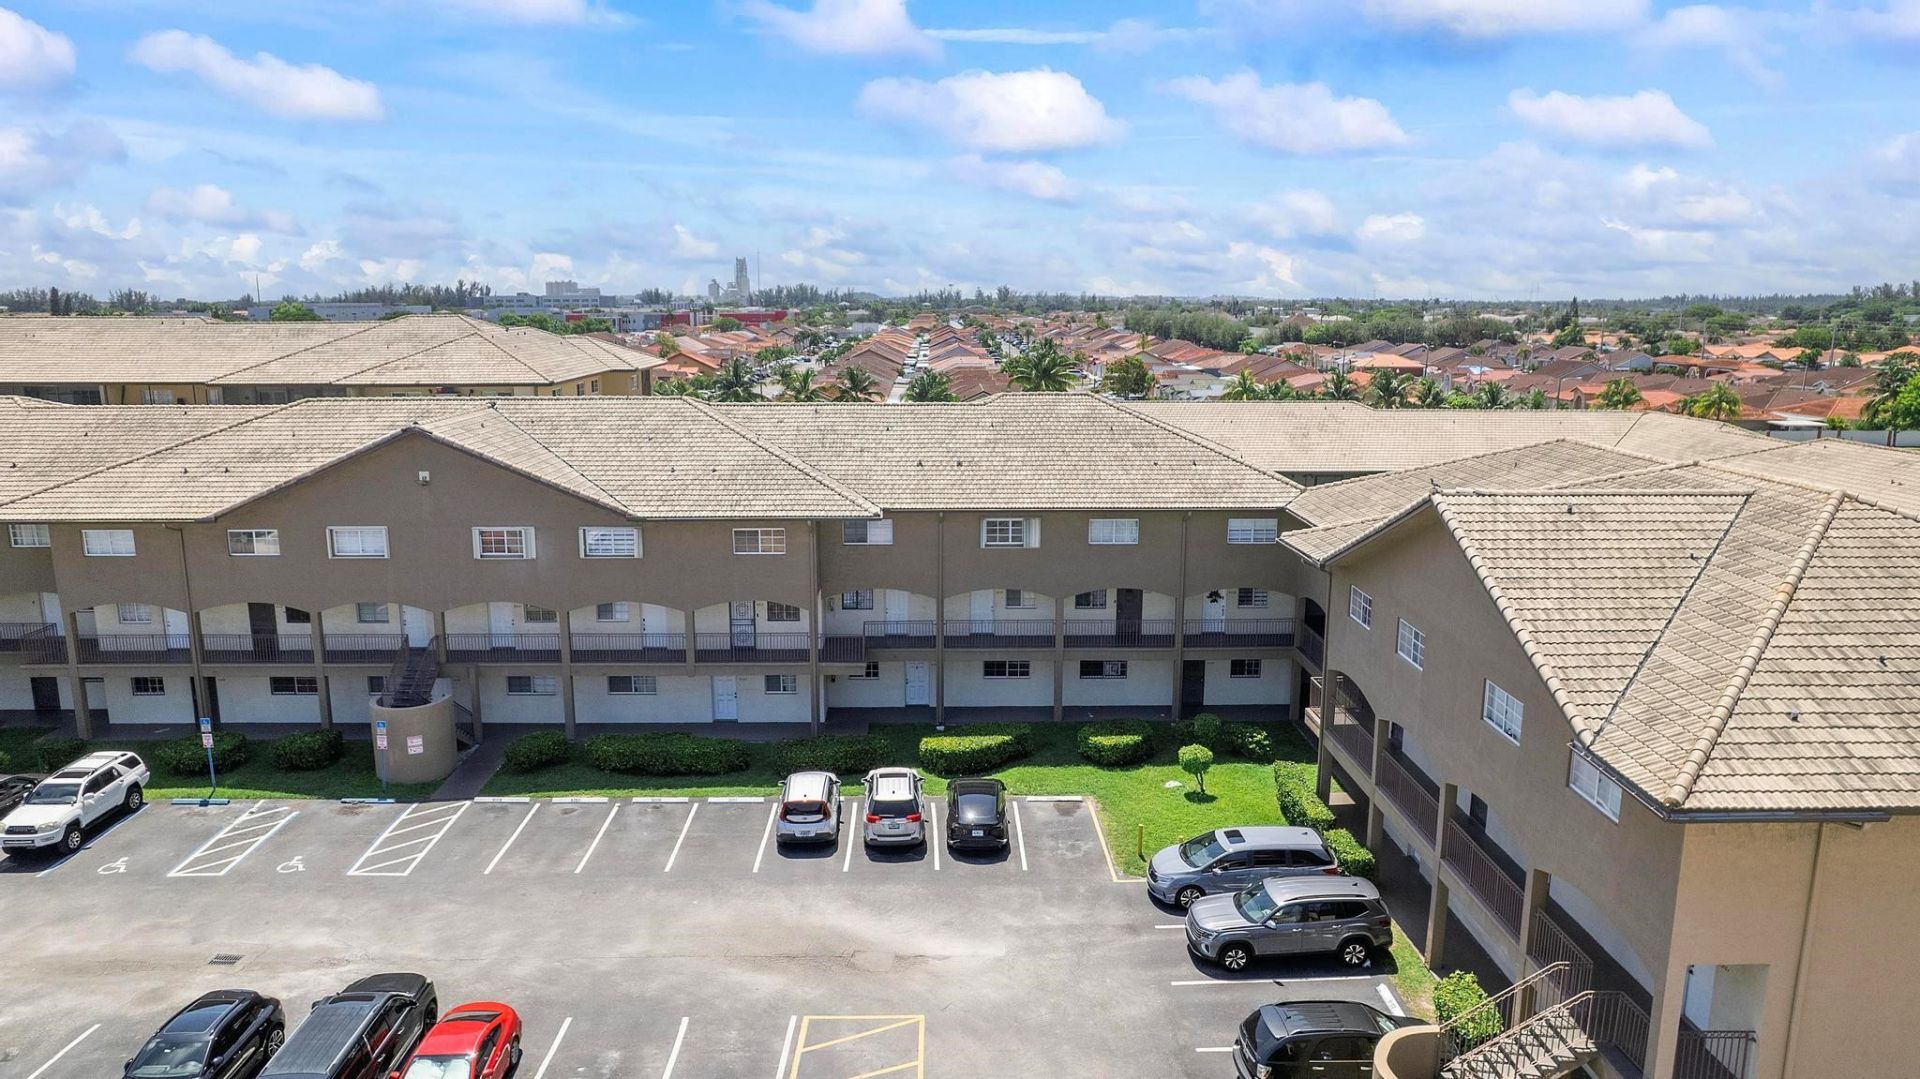
Charming 1st-floor condo in gated community featuring 2 spacious bedrooms plus a den that can be used as a 3rd bedroom. Freshly painted with new laminate flooring throughout. Washer and dryer in unit for added convenience. Enjoy a large private balcony perfect for relaxing or entertaining. Community offers 2 assigned parking spaces directly in front of the unit, plus ample guest parking. Conveniently located near top-rated schools, parks, shopping centers, and medical facilities. Move-in ready & easy to show with 24-hrs in advance.
Property Features
Property Type: Residential - Condominium
Cooling: Central Air
Heating: Electric
Roof Type: Barrel
Stories: 1.0
Taxes: $4,754
Year Built: 1995
Amenities
Other
Balcony
Feature Descriptions
Appliances: Electric Water Heater, Dryer, Dishwasher, Electric Range, Microwave, Refrigerator, Water Heater, Washer
Association: Grand Vista Condominium Association
Association Amenities: None, Parking
Association Fee Includes: Maintenance Grounds, Common Areas
Balcony: Balcony - Covered
Days on Site: 23
Exterior: CBS
Flooring: Laminate
Furnished: Unfurnished
HOA Fee: $250/ Monthly
Laundry: In Unit
Parcel#: 2720330312100
Parking: Assigned, Guest
Parking Notes: Assigned, Guest
Pets Allowed: Yes, Pet Restrictions Possible
Restrictions: Parking - No Trailer, Parking - No Truck
Security: Gated - No Guard
Sewer: Public Sewer
SQFT Living: 1200
Structure Type: Multi Family
Total Rooms: 3
Utilities: Electricity Available
Utilities: Electricity Available
Water: Public
Local Schools
High School: Hialeah Gardens
Middle School: Hialeah Gardens
Elementary School: West Hialeah Gardens
Listed By / Shown By
Listed By
Agency Name: The Keyes Company
Agency Phone: 305-822-9800
Shown By
Agent Name: Fernando Galeb, PA
Agent Phone: (954) 650-3795
Agency Title: Realty 100

Estimate Your Payment
Estimated Payment
$ 1,088.41 per month $612.03 Principal & Interest $396.17 Property Tax $80.21 Homeowner's InsuranceChange Payment Information


Privacy Policy / DMCA Notice / ADA Accessibility


This site is hosted, designed and copyright
© 1994 - 2026 by
Delta Media Group, Inc. -- Patent Pending --
8851 NW 119th Street, Unit 5105 | MLS# B26078216
This condo located at 8851 NW 119th Street, Unit 5105, Hialeah, FL 33018 is currently listed for sale with an asking price of $275,000. This property was built in 1995 and has 2 bedrooms and 2 full baths with 1200 sq. ft. NW 119th Street, Unit 5105 is located in the GRAND VISTA CONDO subdivision. Search GRAND VISTA CONDO real estate on fgaleb.realty100.com today.