FernandoGaleb, PA

BEDS3
BATHS2 full
SQUARE FEET1,653
MLS#B26100536
STATUSActive
PROPERTY TYPERental - Single Family
SUBDIVISIONHAGEN RANCH HEIGHTS
Property Description
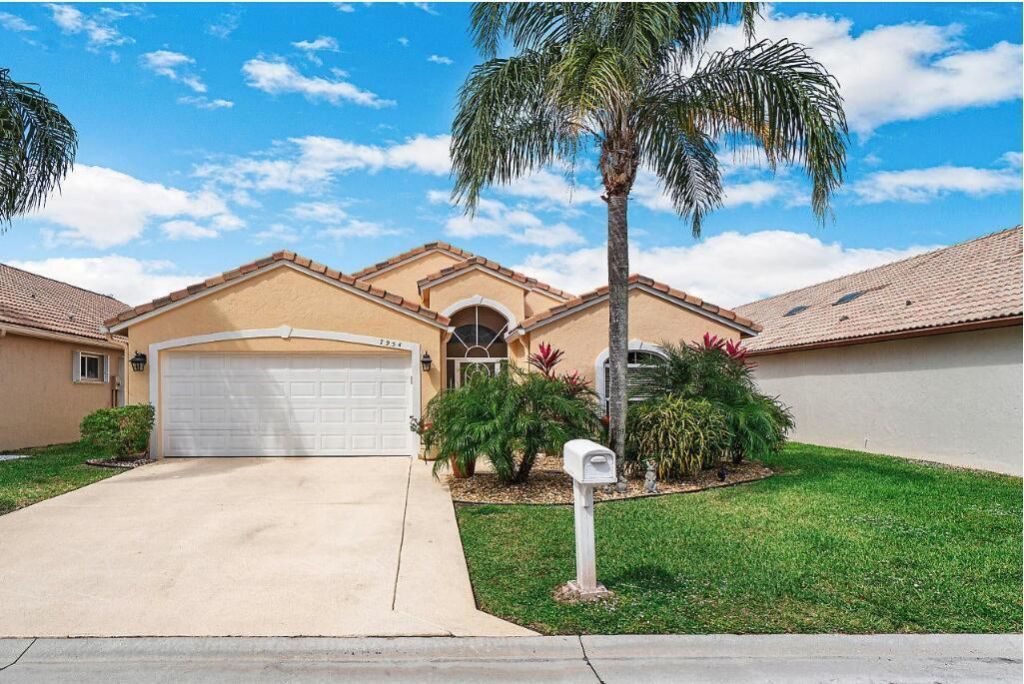
Resort-style amenities, a beautifully updated home and a prime Delray Beach location await in gated Newport Cove. Enjoy a saltwater pool, tennis and pickleball courts, fitness center and active clubhouse. This unfurnished annual rental features fresh paint throughout the interior, laminate flooring, an open kitchen with stainless steel appliances, renovated bathrooms and a primary suite with a walk-in closet. Relax in the fenced backyard overlooking the canal, on the screened front porch or in the air-conditioned Florida sunroom. Two-car garage and lawn care included. Professionally cleaned prior to occupancy. Near Delray Marketplace, shopping, dining, Atlantic Ave. and Florida's Turnpike. Available 12/15/26, subject to property readiness and HOA approval.
Property Features
Property Type: Rental - Single Family
Cooling: Central Air, Ceiling Fan(s)
Fenced: Yes
Garage: 2 car attached
Heating: Central, Electric
Lot Size: 0.15 Acres
Roof Type: Tile
Stories: 1.0
Year Built: 1994
Amenities
Cathedral Ceiling(s)
High Ceilings
Vaulted Ceiling(s)
Bedroom Layout - Split
Roman Tub
None
Courtyard
Feature Descriptions
Appliances: Electric Water Heater, Dryer, Disposal, Dishwasher, Electric Range, Ice Maker, Microwave, Refrigerator, Water Heater, Washer, Range
Association Amenities: Picnic Area, Basketball Court, Clubhouse, Fitness Center, Jogging Path, Pool, Tennis Court(s), Trail(s), Community Room, Pickleball Court(s), Sidewalks, Street Lights
Days on Site: 1
Deposit Information: HOA approval, 700+ credit, 1st month + 2 months security, renters insurance. See broker remarks.
Door Features: French Doors
Exterior: Stucco, CBS
Fencing: Back Yard, Fenced, Gate
Flooring: Ceramic Tile, Laminate, Tile, Wood, Mexican Tile
Furnished: Unfurnished
Laundry: Inside, Laundry Room
Lot: Cul-De-Sac, Sidewalks
Lot: Cul-De-Sac, Sidewalks
Other Equipment: Irrigation Equipment
Parcel#: 00424616190000780
Parking: Attached Garage, Driveway, Garage Door Opener, Garage
Parking Notes: Attached Garage, Driveway, Garage Door Opener, Garage
Patio/Porch: Patio - Covered, Patio, Glass Enclosed
Pet Fee: 500
Pets Allowed: Yes, Breed Restrictions, Number Limit, Pet Restrictions Possible
Rental Term: Annual (1 Year or More)
Restrictions: Limited # Vehicles, No Smoking
Security: Smoke Detector(s), Gated - No Guard
Sewer: Public Sewer
Special View Info: Garden, Canal
Sprinkler: Auto Sprinkler
SQFT Living: 1653
Tenant Pays: Electricity, Insurance, Sewer, Water, Internet
Total Rooms: 8
Utilities: Cable Available, Electricity Available, Sewer Available
Utilities: Cable Available, Electricity Available, Sewer Available
Waterfront Features: Canal Front, Canal Width 1-80 Feet
Windows: Storm Window(s)
Room Sizes
Living Room: 26 X 13 Level Main
Kitchen: 11 X 13 Level Main
Primary Bedroom: 12 X 16 Level Main
Bedroom 2: 12 X 11 Level Main
Bedroom 3: 12 X 12 Level Main
Florida Room: Level - Mainain
Laundry: Level - Mainain
Local Schools
High School: Spanish River
Middle School: Carver Community
Elementary School: Hagen Road
Listed By / Shown By
Listed By
Agency Name: LPT Realty, LLC
Agency Phone: 877-366-2213
Shown By
Agent Name: Fernando Galeb, PA
Agent Phone: (954) 650-3795
Agency Title: Realty 100



Privacy Policy / DMCA Notice / ADA Accessibility


This site is hosted, designed and copyright
© 1994 - 2026 by
Delta Media Group, Inc. -- Patent Pending --
7954 Stirling Bridge Boulevard S | MLS# B26100536
This property located at 7954 Stirling Bridge Boulevard S, Delray Beach, FL 33446 is currently listed for rent with an asking price of $3,600 / Annual (1 Year or More). Search Delray Beach real estate on fgaleb.realty100.com today.