FernandoGaleb, PA

BEDS5
BATHS6 full 1 partial
SQUARE FEET6,649
MLS#R11151221
STATUSPending
PROPERTY TYPEResidential - Single Family
SUBDIVISIONBoca Bay Colony
Property Description
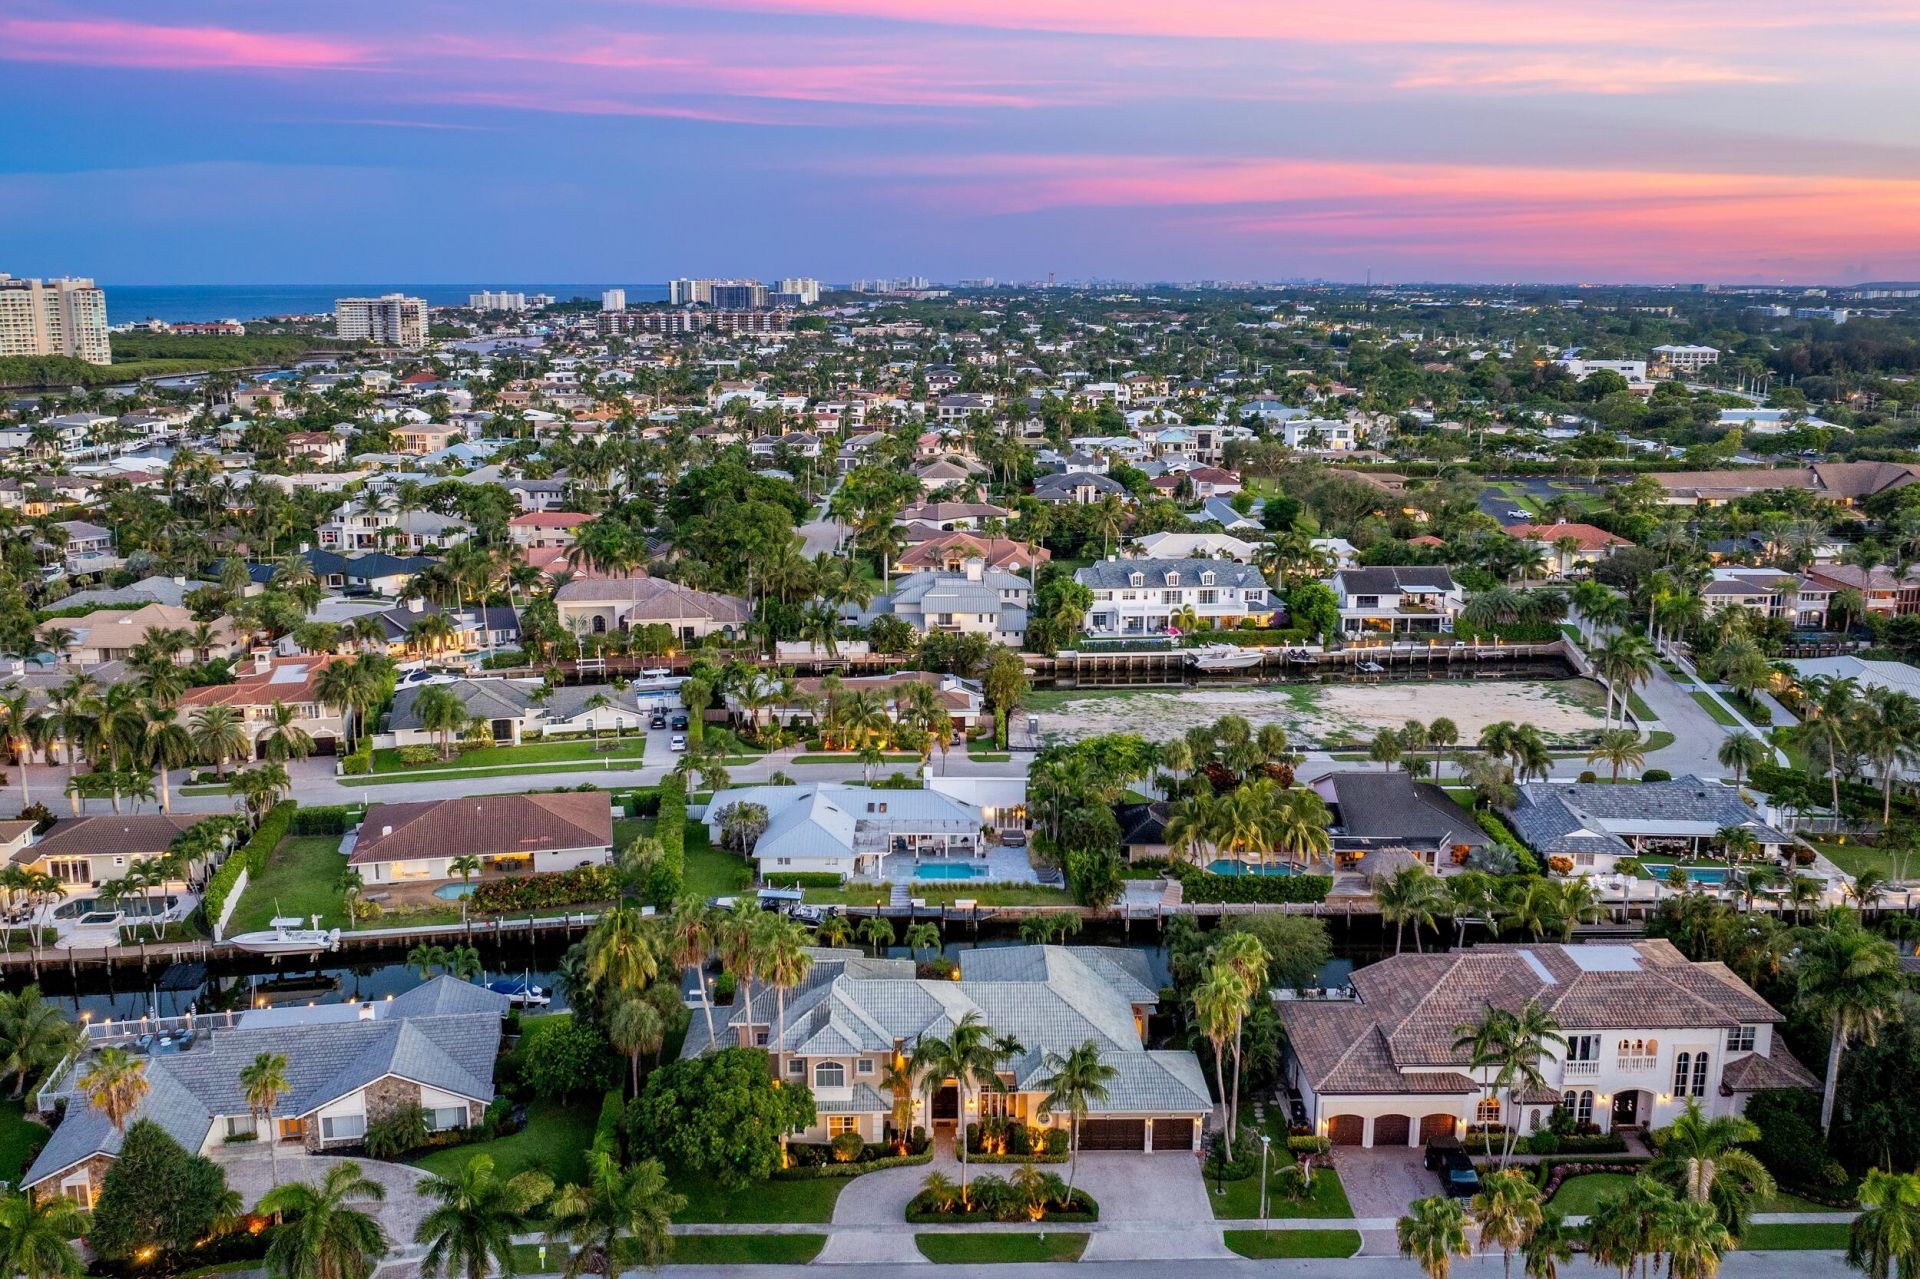
Boca Bay Colony. A waterfront house on a third of an acre with one hundred fifty feet of deep water, two floating jet-ski docks, and a wide canal with a clean run to the ocean. Five bedrooms, all en suite. Saturnia marble, high ceilings, light through the main rooms. Kitchen with granite and KitchenAid. Second-floor primary with a sitting room, sauna bath, and two dressing rooms. A guest suite with a kitchenette and its own entrance. Outside: elevated dock, reclaimed coral decking, a protected pool. Generator. Impact glass. Epoxy garage. Invisible fence. The water is the house. One hundred fifty feet of it. The information published and provided including but not limited to prices, measurements, square footages, lot sizes, features, finishes, and calculations are subject to errors, omissions or changes without notice. All such information should be independently verified. All parties should perform their own due diligence to verify all information.
Property Features
Property Type: Residential - Single Family
Cooling: Central Air, Electric, Zoned
Garage: 3 car attached
Heating: Central, Zoned
Home Style: Traditional
Lot Size: 0.35 Acres
Roof Type: Spanish Tile
Stories: 2.0
Taxes: $39,419
Year Built: 2000
Amenities
Bar
Built-in Features
Cathedral Ceiling(s)
Entrance Foyer
High Ceilings
Kitchen Island
Vaulted Ceiling(s)
Wet Bar
Walk-In Closet(s)
Closet Cabinetry
Roman Tub
Built-in Barbecue
Custom Lighting
Pool Bathroom
Balcony
Feature Descriptions
Appliances: Dryer, Disposal, Dishwasher, Electric Range, Free-Standing Freezer, Gas Range, Ice Maker, Microwave, Refrigerator, Washer
Association Amenities: None
Association Fee Includes: Common Areas
Days on Site: 275
Exterior: CBS
Flooring: Carpet, Marble
Furnished: Unfurnished
HOA Fee: $62.5/ Monthly
Laundry: Laundry Closet, Inside
Lot Dimensions: 150 x 100
Other Equipment: Intercom
Parcel#: 06434632170040051
Parking: Circular Driveway, Garage Door Opener, Garage, Attached Garage
Parking Notes: Circular Driveway, Garage Door Opener, Garage, Attach
Patio/Porch: Patio - Covered, Deck, Patio
Pets Allowed: Yes, No Restrictions
Pool: Heated, In Ground
Restrictions: No Restrictions
Security: yes
Security: Closed Circuit Camera(s), Fire Alarm, Smoke Detector(s), Security System
Sewer: Public Sewer
Spa: Yes
Spa: Heated, In Ground
Special View Info: Canal
Sprinkler: Zoned Sprinkler
SQFT Living: 5506
Structure Type: House
Swimming Pool: Yes
Total Rooms: 16
Utilities: Cable Available, Sewer Available, Underground Utilities, Water Available
Utilities: Cable Available, Sewer Available, Underground Utilities, Water Available
Water: Public
Waterfront Features: No Fixed Bridge, Ocean Access, Canal Front
Windows: Blinds, Drapes, Tinted Windows
Room Sizes
Living Room: 15.5 X 27.5 Level Main
Kitchen: 12 X 17 Level Main
Primary Bedroom: 18.39 X 22.2 Level Second
Family Room: 20.3 X 27 Level Main
Dining Room: 11.8 X 15.6 Level Main
Den: 12 X 14.8 Level Main
Bedroom 2: 15 X 16 Level Main
Bedroom 3: 13 X 16.2 Level Main
Bedroom 4: 12.2 X 13.8 Level Main
Bedroom 5: 14 X 14 Level Main
Other: 11.9 X 12.3 Level Second
Other: 9.5 X 13 Level Main
Local Schools
High School: Boca Raton
Middle School: Boca Raton Community
Elementary School: J. C. Mitchell
Listed By / Shown By
Listed By
Agency Name: Side Real Estate Inc
Agency Phone: 305-389-2922
Shown By
Agent Name: Fernando Galeb, PA
Agent Phone: (954) 650-3795
Agency Title: Realty 100

Estimate Your Payment
Estimated Payment
$ 14,851.60 per month $10,226.48 Principal & Interest $3,284.92 Property Tax $1,340.21 Homeowner's InsuranceChange Payment Information


Privacy Policy / DMCA Notice / ADA Accessibility


This site is hosted, designed and copyright
© 1994 - 2026 by
Delta Media Group, Inc. -- Patent Pending --
780 NE Orchid Bay Drive | MLS# R11151221
This single family home located at 780 NE Orchid Bay Drive, Boca Raton, FL 33487 is currently listed for sale with an asking price of $4,595,000. This property was built in 2000 and has 5 bedrooms and 6 full and 1 partial baths with 6649 sq. ft. NE Orchid Bay Drive is located in the Boca Bay Colony subdivision. Search Boca Bay Colony real estate on fgaleb.realty100.com today.