FernandoGaleb, PA

BEDS5
BATHS5 full 1 partial
SQUARE FEET7,216
MLS#B26082256
STATUSActive
PROPERTY TYPEResidential - Single Family
SUBDIVISIONHARBOUR ISLES
Property Description
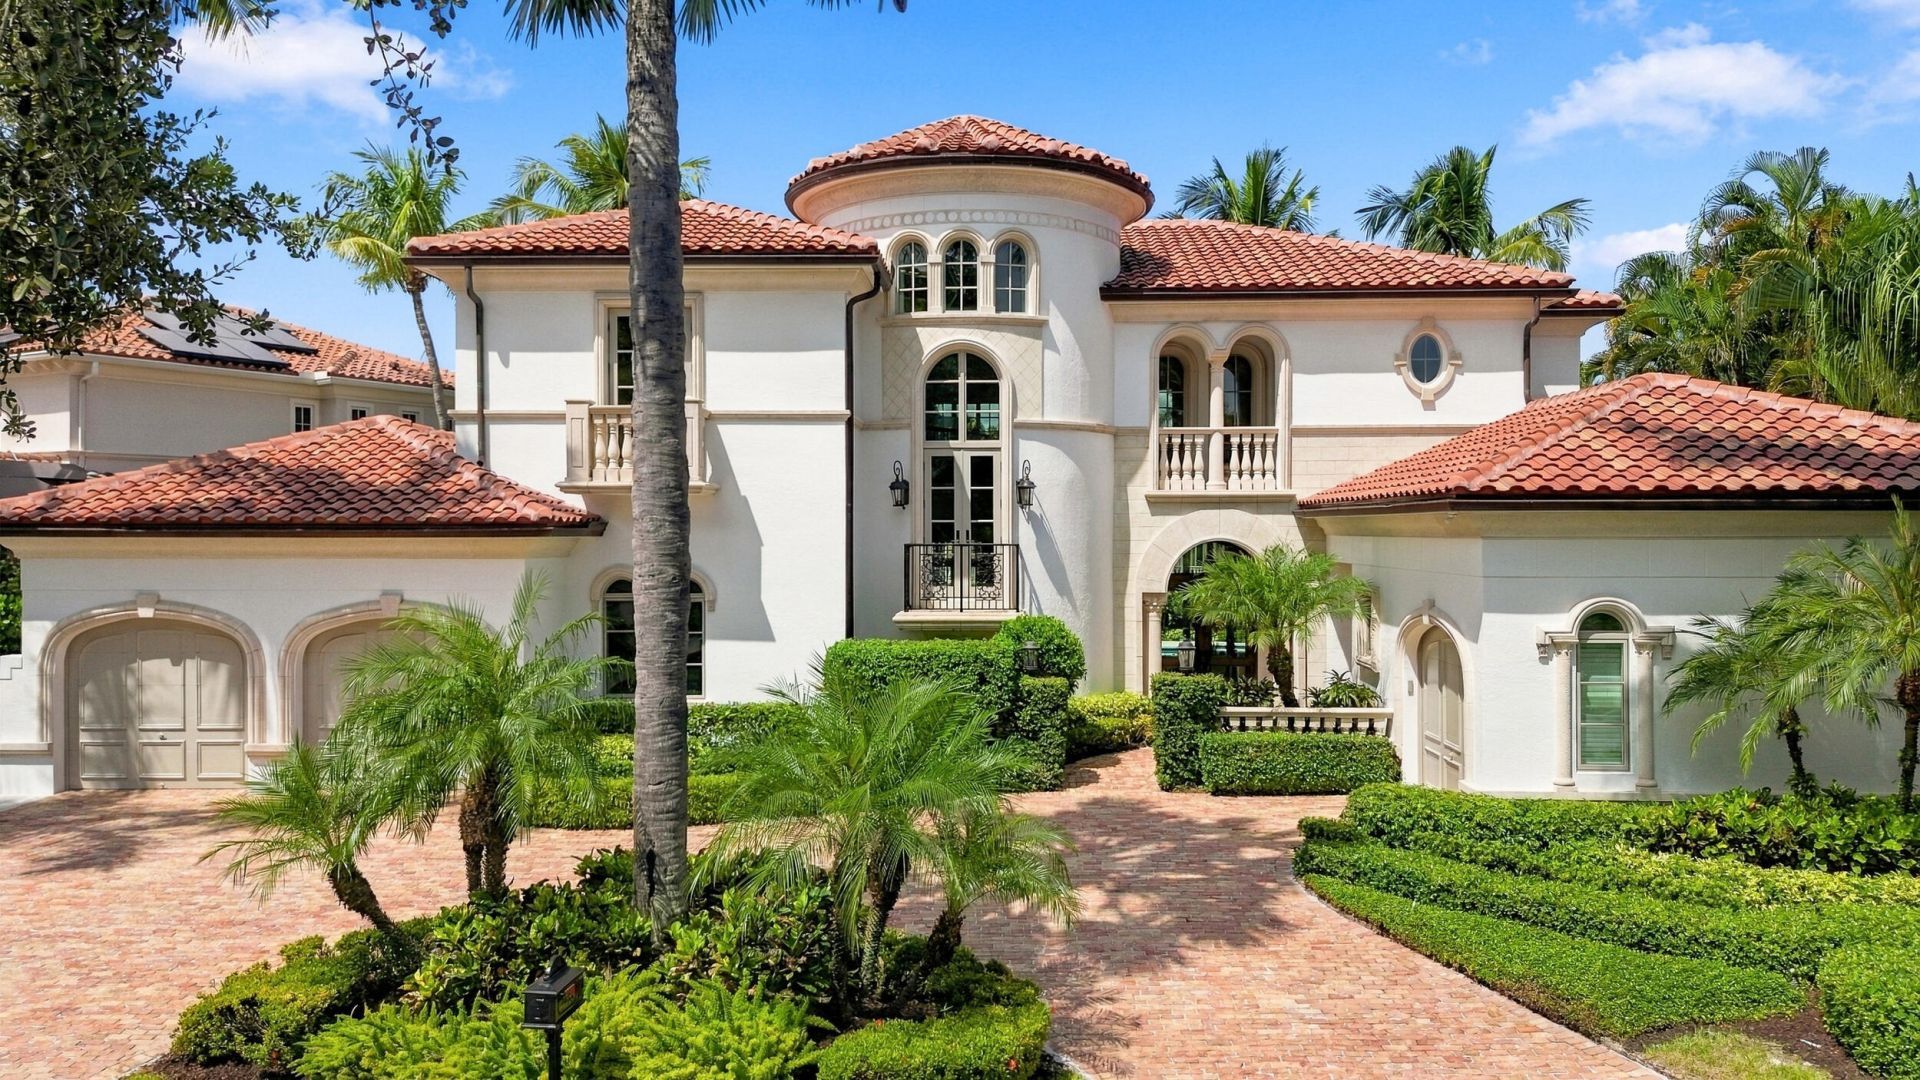
Rarely Available Totally Remodeled Waterfront Estate in the prestigious manned gated community of Harbour Isles! 5BR, plus a Flex Room that could function as a Game/Media Room or Gym, 5.1 BA, 3 CG CBS home built with the finest, most Luxurious finishes. This Expansive home located at the end of a quiet cul de sac street offers 90' of deep water frontage on a 110' wide canal. Ocean access with no fixed bridges. Abundant living space includes a great room, family room, and upstairs VIP suite. Heated Saltwater pool/spa, marble paver decking with hot/cold outdoor shower. A gourmet kitchen offers a Wolf 48'' 8 burner Gas stainless steel cooktop and Wolf double convection oven. Best 48'' chimney style hood, SubZero 72'' fridge/freezer, 2 Cove dishwashers, More- See Supplement... 30'' Miele built in coffee maker. The kitchen features a blend of custom oak hand-made cabinetry and custom white shaker cabinets and island with Taj Mahal countertops, waterfall edge with custom inlay. This home offers a grand entrance with double Mahogany impact glass style doors and beautiful spiral staircase. The downstairs and upstairs living areas are finished with high quality White Oak solid wood flooring. Living area features a custom built in wall unit with fire feature that allows for a 100 TV. There are large windows in all the rooms facing the water letting in abundant natural light and providing for a beautiful view of the pool, the water and your boat. The house is perfect for entertaining with a wonderful flow from the indoors to the outdoors. The master suite includes oversized his and her custom teak walk-in closets, a spacious bathroom with dual shower and freestanding soaking tub, dual water closets with smart toilets, all finished with the highest quality taj mahal countertops. All additional upstairs bedrooms are ensuite with large bathrooms and walk-in closets with built ins. Outdoor living area features a large covered veranda with pecky cypress tongue in groove ceiling, cabana bath and summer kitchen complete with built-in gas grill, sink and refrigerator. This home is architect designed with many contemporary features and includes lush tropical landscaping and hardscape and newly installed circular Chicago Brick driveway. Additional features include Jeld-wen high impact hurricane windows and doors, Three (3) brand new AC units, Phillip Jeffries wall coverings, Navien On Demand gas hot water heater, upstairs and downstairs laundry rooms and a large wet bar with ice maker, wine cooler and a 300 bottle wine display. Air Conditioned three car garage plumbed and ready for ice maker. Home has a complete automated lighting control system and a whole house gas generator with automatic transfer switch. 65' Dock with 20k lb Hi Tide lift. Home comes with a 1 year builder warranty
Property Features
Property Type: Residential - Single Family
Cooling: Central Air, Zoned
Garage: 3 car attached
Heating: Central, Zoned
Lot Size: 0.29 Acres
Roof Type: Barrel
Stories: 2.0
Taxes: $82,227
Year Built: 2002
Amenities
Bar
Entrance Foyer
High Ceilings
Kitchen Island
Vaulted Ceiling(s)
Wet Bar
Walk-In Closet(s)
Bedroom Layout - Split
Closet Cabinetry
Upstairs Living Area
Cabana Bath
Built-in Barbecue
Outdoor Kitchen
Outdoor Shower
Custom Lighting
Summer Kitchen
Pool Bathroom
Balcony
Feature Descriptions
Appliances: Gas Water Heater, Cooktop, Dryer, Disposal, Dishwasher, ENERGY STAR Qualified Dishwasher, ENERGY STAR Qualified Freezer, ENERGY STAR Qualified Refrigerator, ENERGY STAR Qualified Washer, ENERGY STAR Qualified Dryer, Gas Range, Ice Maker, Microwave, Oven, Vented Exhaust Fan, Water Heater, Gas Cooktop, Wine Refrigerator
Association Amenities: Boating, Dog Park, Jogging Path, Management, Picnic Area, Manager On Site, Sidewalks, Street Lights, Gated, Security
Association Fee Includes: Cable TV, Security, Common Areas
Balcony: Balcony - Covered
Days on Site: 3
Exterior: CBS
Fencing: Back Yard
Flooring: Tile, Engineered Wood
Furnished: Unfurnished
HOA Fee: $733/ Monthly
Laundry: Gas Dryer Hookup, Inside, Lower Level, Laundry Room, Sink, Upper Level
Lot: Cul-De-Sac, Sidewalks
Lot: Cul-De-Sac, Sidewalks
Lot Dimensions: 116.0 ft x 0.0 ft
Other Equipment: Generator
Parcel#: 68434208230000830
Parking: Circular Driveway, Garage Door Opener, On Street, Decorative, Garage, Attached Garage
Parking Notes: Circular Driveway, Garage Door Opener, On Street, Dec
Patio/Porch: Patio - Covered, Deck, Patio
Pets Allowed: Yes, No Restrictions
Pool: Gas Heat, Heated, In Ground, Salt Water, Equipment Included
Restrictions: Buyer Approval Required, Parking - No Commercial Vehicles
Security: yes
Security: Gated with Guard, Security Guard, Smoke Detector(s), Security System, Motion Detector(s)
Sewer: Public Sewer
Spa: Yes
Spa: Heated
Special View Info: Pool, Water, Canal
Sprinkler: Auto Sprinkler, Zoned Sprinkler
SQFT Living: 5421
Structure Type: House
Swimming Pool: Yes
Total Rooms: 6
Utilities: Cable Available, Electricity Connected, Natural Gas Connected, Sewer Connected, Water Connected
Utilities: Cable Available, Electricity Connected, Natural Gas Connected, Sewer Connected, Water Connected
Water: Public
Water Frontage: 90
Waterfront Features: No Fixed Bridge, Ocean Access, Canal Front, Navigable Water, Seawall, Intracoastal, Canal Width 81-120 Feet
Room Sizes
Living Room: 14 X 13 Level First
Kitchen: 15 X 18 Level First
Primary Bedroom: 16 X 19 Level First
Listed By / Shown By
Listed By
Agency Name: Compass Florida LLC
Agency Phone: 561-285-4794
Shown By
Agent Name: Fernando Galeb, PA
Agent Phone: (954) 650-3795
Agency Title: Realty 100

Estimate Your Payment
Estimated Payment
$ 28,122.87 per month $18,806.04 Principal & Interest $6,852.25 Property Tax $2,464.58 Homeowner's InsuranceChange Payment Information


Privacy Policy / DMCA Notice / ADA Accessibility


This site is hosted, designed and copyright
© 1994 - 2026 by
Delta Media Group, Inc. -- Patent Pending --
753 Harbour Isle Place | MLS# B26082256
This single family home located at 753 Harbour Isle Place, North Palm Beach, FL 33410 is currently listed for sale with an asking price of $8,450,000. This property was built in 2002 and has 5 bedrooms and 5 full and 1 partial baths with 7216 sq. ft. Harbour Isle Place is located in the HARBOUR ISLES subdivision. Search HARBOUR ISLES real estate on fgaleb.realty100.com today.