FernandoGaleb, PA

BEDS4
BATHS3 full 1 partial
SQUARE FEET3,204
MLS#A4711670
STATUSActive
PROPERTY TYPEResidential - Single Family
SUBDIVISIONGRACEWATER AT SARASOTA
Property Description
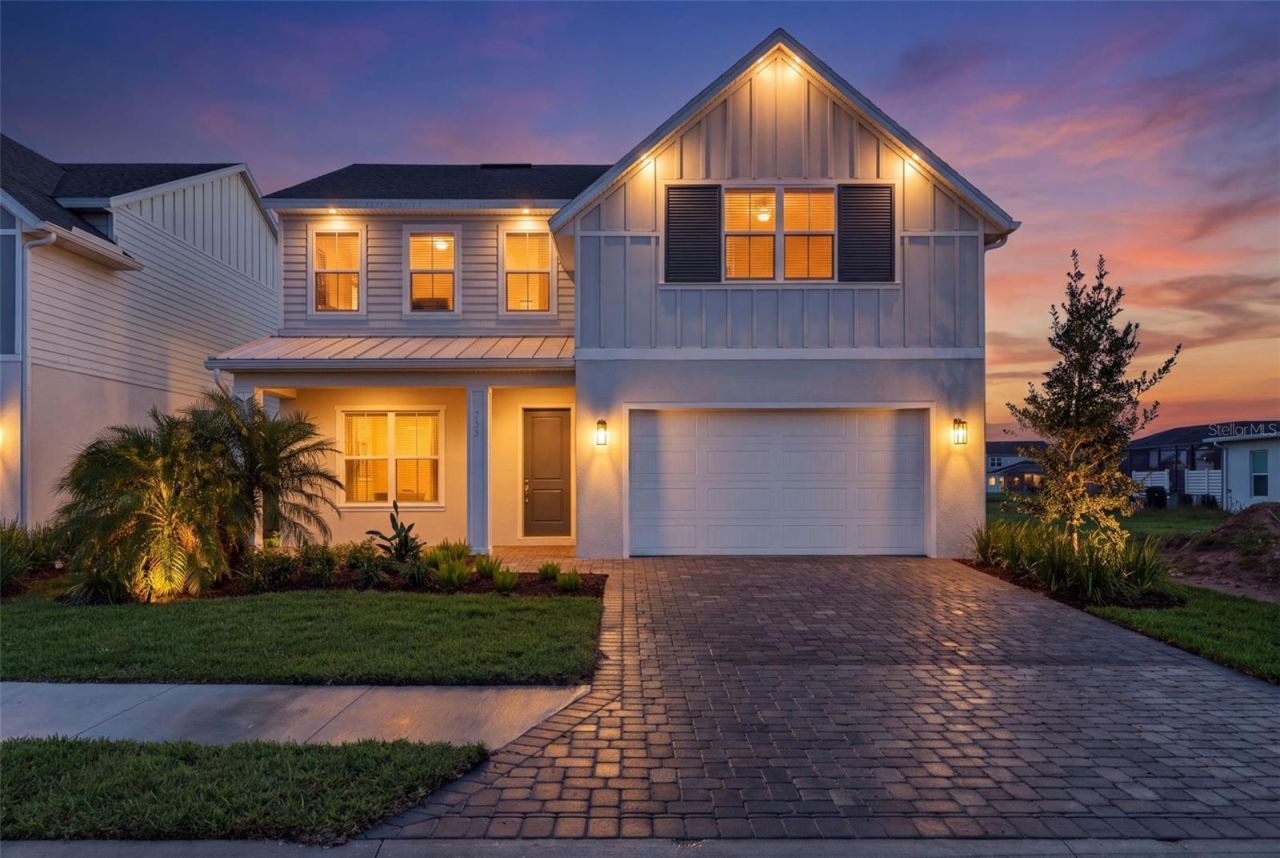
Virtually Staged. Move-in ready new construction pool home in Gracewater, a gated community in Sarasota just west of I-75 and about 10 minutes from downtown. This Grand Bay Haven by Privada Homes offers 4 bedrooms, 3.5 baths, an office and a loft/bonus room in 3,204 sq. ft., with an open kitchen and great room, a double-entry laundry room and an attached 2-car garage. Out back, a private pool with added upgrades sits off the paver lanai. Inside are more than $50,000 in design studio selections and a shower and tub upgrade. Built with concrete block on the first floor and impact-rated windows and sliders throughout, with 10-foot first-floor ceilings, 8-foot interior doors and an 8-foot impact garage door. The kitchen has quartz countertops, soft-close cabinetry with 42-inch uppers, stainless appliances and a natural gas range. Also included: a natural gas tankless water heater, 16 SEER2 heat pump system, paver driveway and walkway, structured wiring and a 10-year structural warranty. Homeowners will enjoy the Pura Vida Club, with a beach-entry pool with cabanas and lap lanes, four pickleball courts, a fitness center, a covered outdoor lounge, a dog park and a lifestyle coordinator. Siesta Key and Lido Key beaches are about 20 minutes away, with Sarasota-Bradenton International Airport and University Town Center close by.
Property Features
Property Type: Residential - Single Family
Cooling: Central Air
Garage: 2 car attached
Heating: Heat Pump
Lot Size: 0.15 Acres
Roof Type: Shingle
Stories: 2.0
Taxes: $0
Year Built: 2026
Amenities
High Ceilings
In Wall Pest System
Kitchen/Family Room Combo
Primary Bedroom Main Floor
Rain Gutters
Feature Descriptions
Appliances: Built-In Oven, Cooktop, Dishwasher, Disposal, Gas Cooktop, Range, Refrigerator, Tankless Water Heater
Builder: Privada Homes
Community Features: Clubhouse, Community Mailbox, Deed Restrictions, Dog Park, Fitness Center, Gated Community - No Guard, Golf Carts OK, Pool, Street Lights
Days on Site: 6
Directions: I-75 N to exit 210 Fruitville Rd. From Fruitville continue 4 miles to N. Tuttle Rd. turn right. Continue to gated entry on the left.I-75 S to exit 213 Use the right 2 lanes for University Pkwy toward Sarasota continue 4 miles to N Tuttle Ave turn left. Co
Exterior: Block
Flood Zone Code: X
Flooring: Carpet, Tile
Foundation: Slab
HOA Fee: 250/ Monthly
HOA Y/N: Yes
Home Warranty Y/N: Yes
Listing Terms: Conventional
Lot Dimensions: 0.15
Model: Grand Bay Haven
Number of Pets: 3
Other Equipment: Irrigation Equipment, Smart Thermostat
Ownership: Fee Simple
Pets Allowed: Breed Restrictions, Cats OK, Dogs OK, Number Limit
Pets Restrictions: Non Aggressive
Pool: In Ground
Property Attached Y/N: No
Property Sub-Type: Single Family Residence
Sewer: Public Sewer
Showing Instructions: Call Listing Agent, Call Listing Office
Special Sale Provisions: None
Swimming Pool: Yes
Utilities: Cable Available, Electricity Connected, Natural Gas Connected, Sewer Connected, Underground Utilities, Water Connected
Water: Public
Water Access Y/N: No
Water View: Lake
Zoning: RSF2
Room Sizes
Primary Bedroom: 16x13
Great Room: 23x15
Laundry: 9x6
Bedroom 2: 15x11
Bedroom 3: 16x14
Bedroom 4: 12x15
Local Schools
High School: Booker High
Middle School: Booker Middle
Elementary School: Emma E. Booker Elementary
Listed By / Shown By
Listed By
Agency Name: MICHAEL SAUNDERS & COMPANY
Agency Contact: 941-955-8200
Shown By
Agent Name: Fernando Galeb, PA
Agent Phone: (954) 650-3795
Agency Title: Realty 100

Estimate Your Payment
Estimated Payment
$ 2,325.92 per month $2,056.42 Principal & Interest $0.00 Property Tax (data not provided by mls) $269.50 Homeowner's InsuranceChange Payment Information



Member Participants (and their affiliated licensees, if applicable) shall indicate on their websites that IDX information is provided exclusively for consumers’ personal non-commercial use, that it may not be used for any purpose other than to identify prospective properties consumers may be interested in purchasing, that the data is deemed reliable but is not guaranteed by MLS GRID, and that the use of the MLS GRID Data may be subject to an end user license agreement prescribed by the Member Participant’s applicable MLS if any and as amended from time to time. MLS GRID may, at its discretion, require use of other disclaimers as necessary to protect Member Participant, and/or their MLS from liability.
Based on information submitted to the MLS GRID. All data is obtained from various sources and may not have been verified by broker or MLS GRID. Supplied Open House Information is subject to change without notice. All information should be independently reviewed and verified for accuracy. Properties may or may not be listed by the office/agent presenting the information.
Privacy Policy / DMCA Notice / ADA Accessibility


This site is hosted, designed and copyright
© 1994 - 2026 by
Delta Media Group, Inc. -- Patent Pending --
733 Anegada Lane | MLS# A4711670
This single family home located at 733 Anegada Lane, Sarasota, FL 34234 is currently listed for sale with an asking price of $924,000. This property was built in 2026 and has 4 bedrooms and 3 full and 1 partial baths with 3204 sq. ft. Anegada Lane is located in the GRACEWATER AT SARASOTA subdivision. Search GRACEWATER AT SARASOTA real estate on fgaleb.realty100.com today.