FernandoGaleb, PA

BEDS3
BATHS2 full
SQUARE FEET2,177
MLS#A4713334
STATUSActive
PROPERTY TYPEResidential - Single Family
SUBDIVISIONLAKEWOOD RANCH COUNTRY CLUB VILLAGE AA 1&2
Property Description
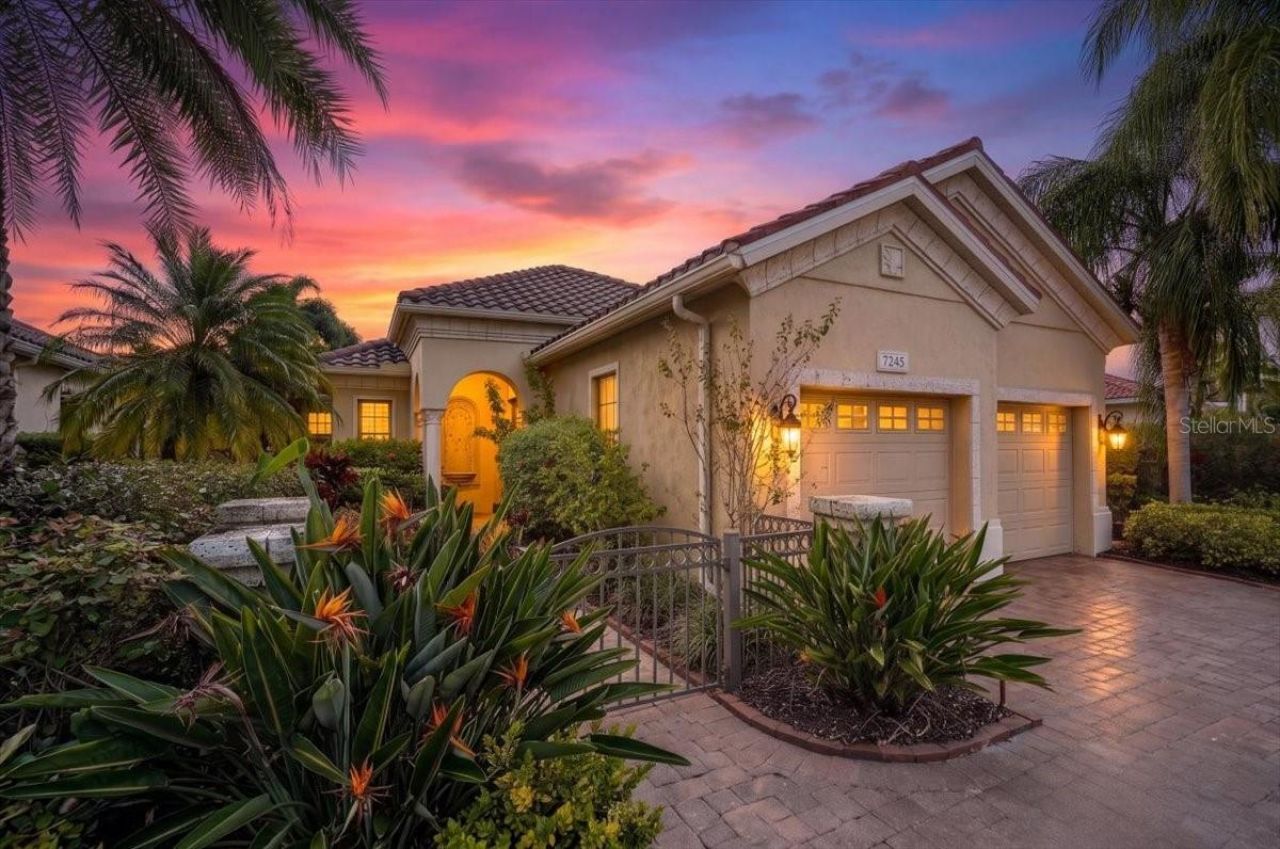
Enjoy the carefree, lawn/landscape maintenance-free lifestyle of this beautifully upgraded 3-bedroom, den, 2-bath pool home, ideally situated within the exclusive gated community of Lakewood Ranch Country Club. Additionally, this neighborhood features it's own community pool. From the moment you arrive, the home's exceptional curb appeal makes a lasting impression. Thoughtfully set back on a beautifully landscaped lot, the property features mature trees, an expansive driveway, a picturesque walkway, and a stunning new custom front door (2026) that welcomes you inside.Step through the foyer and discover an inviting open floor plan showcasing architectural details and elegant finishes throughout. Beautiful tile flooring with engineered wood inlays, crown molding, and a decorative step ceiling create an impressive first impression. Crown molding continues throughout the foyer, formal dining room, great room, and primary suite.The spacious great room is designed for comfortable living and entertaining, featuring a gas fireplace with a beautiful new stone surround (2025). At the heart of the home is the completely remodeled kitchen (2025), thoughtfully designed with custom cabinetry, quartz countertops, a stylish tile backsplash, stainless steel undermount sink, breakfast bar, and center island. The open, airy design makes entertaining effortless while keeping everyone connected.Enjoy multiple dining options, including an elegant formal dining room accented with custom columns, crown molding, and decorative flooring details, as well as a charming breakfast nook with a built-in bench window seat and plantation shutters.The spacious primary suite is a peaceful retreat with a beautiful step ceiling, crown molding, plantation shutters, and tranquil views of the pool and picturesque water beyond. Both walk-in closets feature new custom cabinetry (2025). The luxurious primary bath offers dual vanities with custom cabinetry, granite countertops, a garden tub with a custom cabinetry front, updated lighting (2024), and an oversized walk-in shower with beautiful custom tile details.The generously sized second bedroom features a walk-in closet and is conveniently located near a full guest bath, providing a comfortable and private space for family and visitors. The third bedroom offers additional flexibility that could also be used as a home office, reading room, or additional living space.Outdoor living is where this home truly shines! The spacious screened lanai provides ample room for relaxing and entertaining while overlooking the resurfaced pool and spa (2025). Additional pool upgrades include a new pool heater, pump, and safety rail (2024). Professionally designed landscaping along both sides of the pool enclosure creates an added sense of privacy while preserving the breathtaking water views, with the golf course beyond. Imagine enjoying your morning coffee or unwinding in the evening surrounded by beautiful Florida scenery.Lakewood Ranch Country Club offers an exceptional lifestyle with optional social, fitness, and golf memberships. Amenities include a private country club, four 18-hole championship golf courses, tennis and pickleball courts, a 24-hour fitness center, and a variety of social activities.Conveniently located in the heart of Lakewood Ranch, you'll enjoy easy access to both Lakewood Ranch Main Street and Waterside Place, along with the premier shopping, dining, & entertainment at University Town Center.
Property Features
Property Type: Residential - Single Family
Cooling: Central Air
Garage: 2 car attached
Heating: Central
Home Style: Ranch
Lot Size: 0.19 Acres
Roof Type: Tile
Stories: 1.0
Taxes: $7,965
Year Built: 2006
Amenities
Built-in Features
Ceiling Fans(s)
Crown Molding
Open Floorplan
Solid Wood Cabinets
Stone Counters
Walk-In Closet(s)
Window Treatments
Feature Descriptions
Additional Rooms: Breakfast Room Separate, Formal Dining Room Separate, Great Room, Inside Utility
Appliances: Dishwasher, Disposal, Dryer, Gas Water Heater, Microwave, Range, Refrigerator, Washer
Association Amenities: Gated, Pool
Community Features: Community Mailbox, Deed Restrictions, Gated Community - Guard, Golf Carts OK, Golf, Pool, Sidewalks
Days on Site: 1
Directions: Use Main gate at University Parkway and Legacy Blvd. University Parkway to N on Legacy Blvd follow to Arnold Palmer Green turn N follow to Players Dr turn E follow to Presidio turn N home on W side of road
Exterior: Block, Stucco
Fireplace: Gas
Fireplace Y/N: Yes
Flood Zone Code: X
Flooring: Carpet, Hardwood, Tile
Foundation: Slab
HOA Fee: 685/ Quarterly
HOA Y/N: Yes
Home Warranty Y/N: No
Listing Terms: Cash, Conventional
Lot: In County, Landscaped, Sidewalk, Paved
Lot Dimensions: 0.19
Ownership: Fee Simple
Parking: Driveway, Garage Door Opener
Parking Notes: Driveway, Garage Door Opener
Patio/Porch: Covered, Screened
Pets Allowed: Yes
Pets Restrictions: Buyer to verify restrictions with HOA
Pool: In Ground, Heated, Screen Enclosure
Property Attached Y/N: No
Property Sub-Type: Single Family Residence
Security: Gated Community
Sewer: Public Sewer
Showing Instructions: Appointment Only, Lock Box Electronic, ShowingTime
Special Sale Provisions: None
Swimming Pool: Yes
Utilities: Cable Connected, Electricity Connected, Natural Gas Connected, Public
Vegetation: Mature Landscaping, Trees/Landscaped
Water: Public
Water Access Y/N: No
Water View: Lake, Pond
Windows: Window Treatments
Zoning: PDMU
Room Sizes
Great Room: 18x20
Kitchen: 12.6x13
Dining Room: 13x13.3
Primary Bedroom: 17x17
Bedroom 2: 14x13
Bedroom 3: 14x12
Balcony/Porch/Lanai: 14x10
Local Schools
High School: Lakewood Ranch High
Middle School: Nolan Middle
Elementary School: Robert E Willis Elementary
Listed By / Shown By
Listed By
Agency Name: COLDWELL BANKER REALTY
Agency Contact: 941-366-8070
Shown By
Agent Name: Fernando Galeb, PA
Agent Phone: (954) 650-3795
Agency Title: Realty 100

Estimate Your Payment
Estimated Payment
$ 2,649.85 per month $1,755.97 Principal & Interest $663.75 Property Tax $230.13 Homeowner's InsuranceChange Payment Information



Member Participants (and their affiliated licensees, if applicable) shall indicate on their websites that IDX information is provided exclusively for consumers’ personal non-commercial use, that it may not be used for any purpose other than to identify prospective properties consumers may be interested in purchasing, that the data is deemed reliable but is not guaranteed by MLS GRID, and that the use of the MLS GRID Data may be subject to an end user license agreement prescribed by the Member Participant’s applicable MLS if any and as amended from time to time. MLS GRID may, at its discretion, require use of other disclaimers as necessary to protect Member Participant, and/or their MLS from liability.
Based on information submitted to the MLS GRID. All data is obtained from various sources and may not have been verified by broker or MLS GRID. Supplied Open House Information is subject to change without notice. All information should be independently reviewed and verified for accuracy. Properties may or may not be listed by the office/agent presenting the information.
Privacy Policy / DMCA Notice / ADA Accessibility


This site is hosted, designed and copyright
© 1994 - 2026 by
Delta Media Group, Inc. -- Patent Pending --
7248 Presidio Glen | MLS# A4713334
This single family home located at 7248 Presidio Glen, Lakewood Ranch, FL 34202 is currently listed for sale with an asking price of $789,000. This property was built in 2006 and has 3 bedrooms and 2 full baths with 2177 sq. ft. Presidio Glen is located in the LAKEWOOD RANCH COUNTRY CLUB VILLAGE AA 1&2 subdivision. Search LAKEWOOD RANCH COUNTRY CLUB VILLAGE AA 1&2 real estate on fgaleb.realty100.com today.