FernandoGaleb, PA

BEDS3
BATHS2 full
SQUARE FEET1,610
MLS#A12095883
STATUSActive
PROPERTY TYPEResidential - Single Family
SUBDIVISIONBERKELEY MANOR SEC 1
Property Description
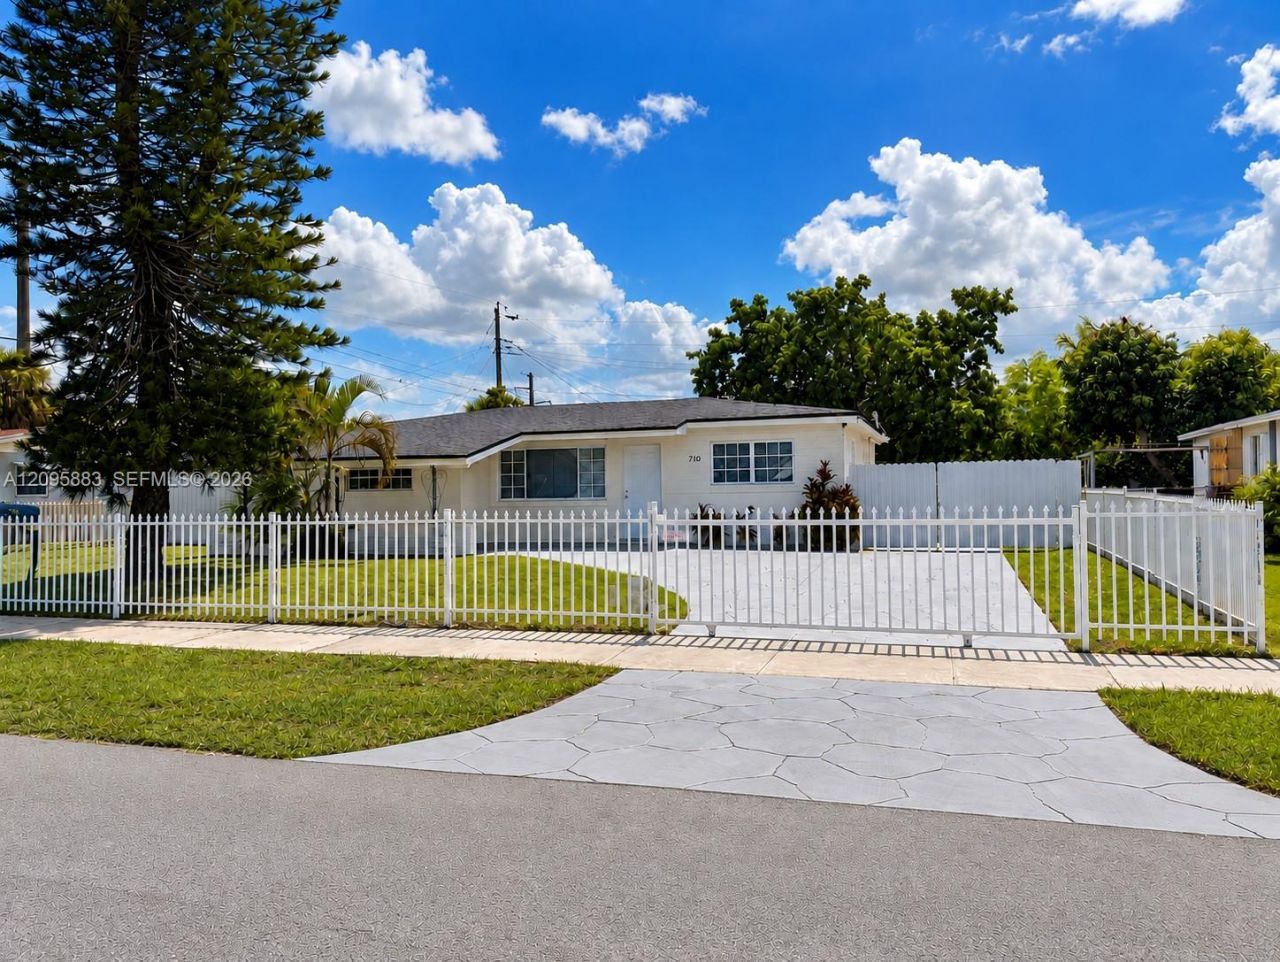
Beautifully remodeled home on an oversized 7,950 SF lot. Features a modern kitchen with contemporary cabinetry and a convenient double pantry for extra storage, updated bathrooms with floating vanities and backlit mirrors, recessed lighting, modern flooring, large Florida Room for family entertainment, fireplace, and walk-in closet. Recent upgrades include new A/C, electrical, and plumbing, plus added convenience of natural gas access. Fully fenced for privacy, with a covered carport, room for a pool, and space for boat or RV parking on both sides of the home. Ideally located just 2 minutes from the expressway.
Property Features
Property Type: Residential - Single Family
Cooling: Central Air, Electric
Fenced: Yes
Heating: Central, Electric
Home Style: Detached, One Story
Lot Size: 0.18 Acres
Roof Type: Flat Roof With Facade Front, Shingle
Taxes: $8,236
Year Built: 1959
Amenities
First Floor Entry
Walk-In Closet(s)
Family Room
Utility Room/Laundry
Room For Pool
Feature Descriptions
Appliances: Dishwasher, Electric Range, Electric Water Heater, Microwave, Refrigerator
Community Features: None
Crops Included Y/N: No
Days on Site: 2
Exterior: CBS Construction
Fencing: Fenced
Fireplace: Fireplace
Flooring: Tile
Home Warranty Y/N: No
Laundry: Utility Room/Laundry
Lease Considered Y/N: No
Listing Terms: All Cash, Conventional, FHA, VA Loan
Lot: Less Than 1/4 Acre Lot
Parcel#: 34-21-11-009-0620
Parking: Additional Spaces Available, Driveway
Parking Notes: Additional Spaces Available, Driveway
Patio/Porch: Patio
Property Attached Y/N: No
Property Sub-Type: Single Family Residence
Sewer: Public Sewer
Special View Info: Other
Water: Municipal Water
Local Schools
High School: Miami Norland
Elementary School: Parkway
Listed By / Shown By
Listed By
Agency Name: Rejoice Realty Group, Inc.
Agency Phone: 305-207-5777
Shown By
Agent Name: Fernando Galeb, PA
Agent Phone: (954) 650-3795
Agency Title: Realty 100

Estimate Your Payment
Estimated Payment
$ 2,294.85 per month $1,422.14 Principal & Interest $686.33 Property Tax $186.38 Homeowner's InsuranceChange Payment Information


Privacy Policy / DMCA Notice / ADA Accessibility


This site is hosted, designed and copyright
© 1994 - 2026 by
Delta Media Group, Inc. -- Patent Pending --
710 NW 176th Ter | MLS# A12095883
This single family home located at 710 NW 176th Ter , Miami Gardens, FL 33169 is currently listed for sale with an asking price of $639,000. This property was built in 1959 and has 3 bedrooms and 2 full baths with 1610 sq. ft. NW 176th Ter is located in the BERKELEY MANOR SEC 1 subdivision. Search BERKELEY MANOR SEC 1 real estate on fgaleb.realty100.com today.