FernandoGaleb, PA

BEDS3
BATHS3 full 1 partial
SQUARE FEET3,884
MLS#B26063198
STATUSActive
PROPERTY TYPEResidential - Single Family
SUBDIVISIONIBIS GOLF AND COUNTRY CLUB 27
Property Description
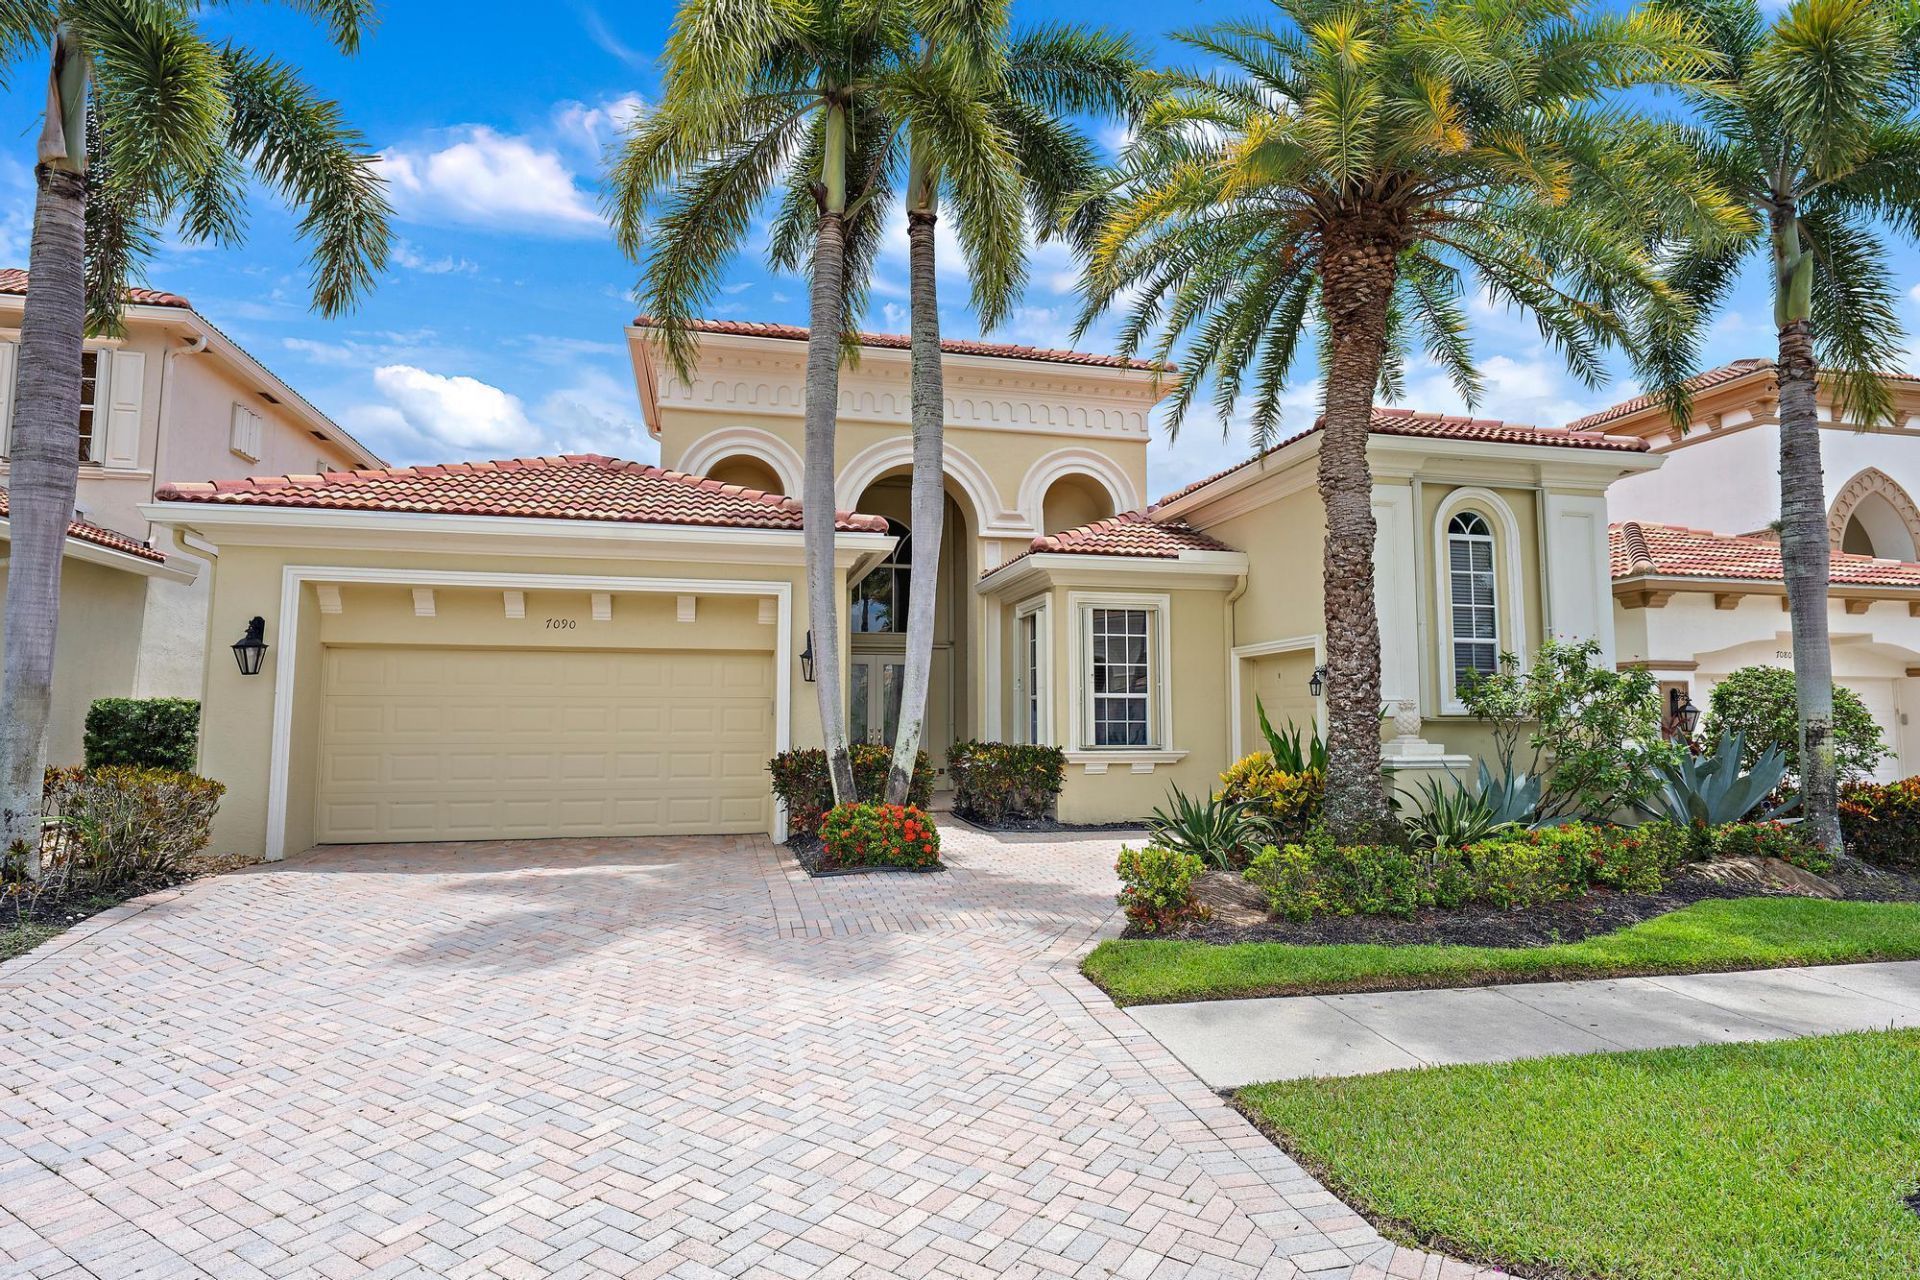
Boasting approximately $300,000 in improvements, this exceptionally upgraded Balfour model in desirable Tradition Cove combines one of Ibis's most popular floor plans with private golf views and an extraordinary list of enhancements. This 3BR/3.5BA+Den residence with a 2.5-car garage features a NEW ROOF and 7-inch gutters (2022), upgraded accordion hurricane shutters, whole-house Generac generator with 10-year warranty (2024), and Rheem HVAC (2021). The outdoor oasis is equally impressive, with a saltwater pool and spa renovated in 2021, outdoor kitchen, and electric hurricane screens-all overlooking picturesque eastern views of Tradition #7. Inside, the Balfour's gracious and versatile floor plan is elevated by extensive architectural detailing and custom finishes. A dramatic foyer with cove lighting and decorative faux finishes creates an impressive arrival, while extensive moldings, hand-painted trompe l'oeil details, and a striking box-beam ceiling in the living room add character and sophistication throughout the home. The kitchen has been thoughtfully enhanced with a redesigned oversized island, double pantry, and abundant storage, while upgraded baths, custom closet systems, designer window treatments, and updated flooring in the primary and guest bedrooms further distinguish the residence. The family room opens through sliders to the outdoor kitchen and outdoor living environment, creating an effortless connection between the interior and exterior spaces. The outdoor setting is designed for year-round South Florida living. The renovated saltwater pool and spa provide a beautiful focal point against the private golf course backdrop, while electric hurricane screens add versatility, protection, and convenience to the outdoor living space. Additional improvements include custom garage cabinetry and storage, custom closet built-ins throughout the home, providing exceptional functionality. The owners have also invested thoughtfully in the property's infrastructure and exterior in 2024. The natural gas meter was upgraded from 250K BTU to 425K BTU, providing increased capacity for the home's gas-powered systems. The exterior was painted through the HOA, and exterior bird-deterrent devices were installed on the home's exterior. Located within Tradition Cove at The Club at Ibis, a Platinum Club of America, residents enjoy one of South Florida's most celebrated private club lifestyles, featuring a 90,000-square-foot clubhouse, three Nicklaus-family championship golf courses, exceptional dining venues, a world-class fitness complex and spa, and premier tennis and pickleball facilities. With approximately $300,000 in improvements already completed, substantial infrastructure upgrades, exceptional hurricane protection, a renovated resort-style outdoor environment, and one of Ibis's most sought-after floor plans, this beautifully maintained residence offers an exceptional opportunity to move in and immediately enjoy the Ibis lifestyle.
Property Features
Property Type: Residential - Single Family
Cooling: Central Air, Ceiling Fan(s)
Fenced: Yes
Garage: 2.5 car attached
Heating: Central, Electric, Heat Pump, Zoned
Home Style: Ranch, Traditional, Mediterranean
Lot Size: 0.19 Acres
Roof Type: Barrel, Concrete, Spanish Tile, Tile
Stories: 1.0
Taxes: $11,427
Year Built: 2001
Amenities
Bar
High Ceilings
Kitchen Island
Walk-In Closet(s)
Bedroom Layout - Split
Custom Mirrors
Pull Down Stairs
Roman Tub
Summer Kitchen
Feature Descriptions
Appliances: Gas Water Heater, Dryer, Dishwasher, Electric Range, Gas Range, Ice Maker, Microwave, Oven, Refrigerator, Water Heater, Washer
Association: Tradition Cove HOA -Sunrise Property & Estate Mgm
Association Amenities: Basketball Court, Clubhouse, Fitness Center, Golf Course, Jogging Path, Management, Playground, Pool, Sauna, Spa/Hot Tub, Tennis Court(s), Manager On Site, Beach Club Available, Bocce Ball, Cafe/Restaurant, Heated Pool, Internet Included, Library, Pickleball Court(s), Putting Green, Sidewalks
Association Fee Includes: Cable TV, Maintenance Grounds, Security, Common Areas
Exterior: CBS
Fencing: Fenced
Flooring: Ceramic Tile, Laminate, Wood
Furnished: Unfurnished
HOA Fee: $1000/ Quarterly
Hot Tub: Yes
Laundry: Laundry Closet, Inside, Washer Hookup
Lot: On Golf Course
Lot: On Golf Course
Lot Dimensions: 57 X 140
Other Equipment: Generator, Intercom
Parcel#: 74414225090000110
Parking: Garage Door Opener, Garage, Attached Garage
Parking Notes: Garage Door Opener, Garage, Attached Garage
Patio/Porch: Patio - Covered, Patio - Open, Patio
Pets Allowed: Yes, Breed Restrictions, Number Limit, No Restrictions
Pool: Gas Heat, Heated, In Ground, Salt Water
Restrictions: Parking - No Commercial Vehicles, Parking - No RV, Lease Restrictions
Sauna: Yes
Security: Fire Alarm, Gated with Guard, Security Guard, Smoke Detector(s), Security System Owned, Security System, S
Security: yes
Sewer: Public Sewer
Spa: Yes
Spa: Above Ground, Heated
Special View Info: Golf Course, Pool
Sprinkler: Auto Sprinkler
SQFT Living: 2926
Structure Type: House
Swimming Pool: Yes
Total Rooms: 10
Utilities: Cable Available, Natural Gas Available, Sewer Available, Water Available
Utilities: Cable Available, Natural Gas Available, Sewer Available, Water Available
Water: Public
Waterfront Features: None
Windows: Blinds, Other
Room Sizes
Bedroom 2: 12 X 13
Bedroom 3: 11 X 14
Den: 12 X 14
Den: 12 X 12 Level Main
Dining Room: 11 X 13
Family Room: 17 X 17
Kitchen: 16 X 17 Level Main
Living Room: 20 X 23 Level Main
Primary Bedroom: 15 X 18 Level Main
Local Schools
High School: Seminole Ridge
Middle School: Western Pines
Elementary School: Pierce Hammock
Listed By / Shown By
Listed By
Agency Name: The Telchin Group LLC
Agency Phone: 561-301-0249
Shown By
Agent Name: Fernando Galeb, PA
Agent Phone: (954) 650-3795
Agency Title: Realty 100

Estimate Your Payment
Estimated Payment
$ 4,476.38 per month $3,115.79 Principal & Interest $952.25 Property Tax $408.33 Homeowner's InsuranceChange Payment Information


Privacy Policy / DMCA Notice / ADA Accessibility


This site is hosted, designed and copyright
© 1994 - 2026 by
Delta Media Group, Inc. -- Patent Pending --
7090 Tradition Cove Lane E | MLS# B26063198
This single family home located at 7090 Tradition Cove Lane E, West Palm Beach, FL 33412 is currently listed for sale with an asking price of $1,400,000. This property was built in 2001 and has 3 bedrooms and 3 full and 1 partial baths with 3884 sq. ft. Tradition Cove Lane E is located in the IBIS GOLF AND COUNTRY CLUB 27 subdivision. Search IBIS GOLF AND COUNTRY CLUB 27 real estate on fgaleb.realty100.com today.