FernandoGaleb, PA

BEDS2
BATHS2 full
SQUARE FEET1,183
MLS#R11143836
STATUSActive
PROPERTY TYPEResidential - Condominium
SUBDIVISIONCOURTYARDS AT DAVIE
Property Description
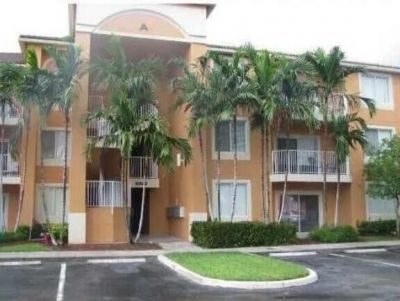
LOCATION, LOCATION, LOCATION, this modern 2 bed/2 bath Condo sits in the heart of Davie, Florida. It is situated near Nova University, major Hospitals, vibrant entertainment spots, major highways, minutes from the beach, with easy access to the Fort Lauderdale and Miami Airports. This unit boasts an open concept living area with tile flooring, new farm style sink, new washer/dryer, new HVAC, and stainless steel appliances. The community amenities include a sparkling pool, tennis courts, and volleyball court. This condo is ideal for students, professionals, or anyone seeking convenience while living in a prime location. There are no rental restrictions, so it's ideal for investors as well!! Call us today for a showing!
Property Features
Property Type: Residential - Condominium
Cooling: Central Air
Heating: Central
Stories: 3.0
Taxes: $2,707
Year Built: 1998
Amenities
Cathedral Ceiling(s)
Pantry
Vaulted Ceiling(s)
Walk-In Closet(s)
Storage
Balcony
Feature Descriptions
Appliances: Electric Water Heater, Dryer, Dishwasher, Electric Range, Microwave, Refrigerator, Trash Compactor, Water Heater, Washer
Association Amenities: Pool, Tennis Court(s), Sidewalks
Days on Site: 309
Exterior: CBS
Furnished: Unfurnished
Guest House Y/N: No
HOA Fee: $802/ Monthly
Laundry: Inside
Parcel#: 504127bh0800
Parking: Assigned
Parking Notes: Assigned
Pets Allowed: Yes, Breed Restrictions
Restrictions: No Restrictions
Security: None
SQFT Living: 1183
Structure Type: Multi Family
Total Rooms: 4
Utilities: None
Utilities: None
Waterfront Features: None
Room Sizes
Living Room: 1 X 1 Level Main
Kitchen: 1 X 1 Level Main
Primary Bedroom: 1 X 1 Level Main
Local Schools
High School: Hollywood Hills
Middle School: Driftwood
Elementary School: Davie
Listed By / Shown By
Listed By
Agency Name: Trusted Services Realty LLC
Agency Phone: 561-424-6687
Shown By
Agent Name: Fernando Galeb, PA
Agent Phone: (954) 650-3795
Agency Title: Realty 100

Estimate Your Payment
Estimated Payment
$ 905.24 per month $600.90 Principal & Interest $225.58 Property Tax $78.75 Homeowner's InsuranceChange Payment Information


Privacy Policy / DMCA Notice / ADA Accessibility


This site is hosted, designed and copyright
© 1994 - 2026 by
Delta Media Group, Inc. -- Patent Pending --
6936 SW 39 Street, Unit 304d | MLS# R11143836
This condo located at 6936 SW 39 Street, Unit 304d, Davie, FL 33314 is currently listed for sale with an asking price of $270,000. This property was built in 1998 and has 2 bedrooms and 2 full baths with 1183 sq. ft. SW 39 Street, Unit 304d is located in the COURTYARDS AT DAVIE subdivision. Search COURTYARDS AT DAVIE real estate on fgaleb.realty100.com today.