FernandoGaleb, PA

BEDS2
BATHS2 full
SQUARE FEET2,118
MLS#B26100520
STATUSActive
PROPERTY TYPEResidential - Townhouse
SUBDIVISIONSUMMERFIELD
Property Description
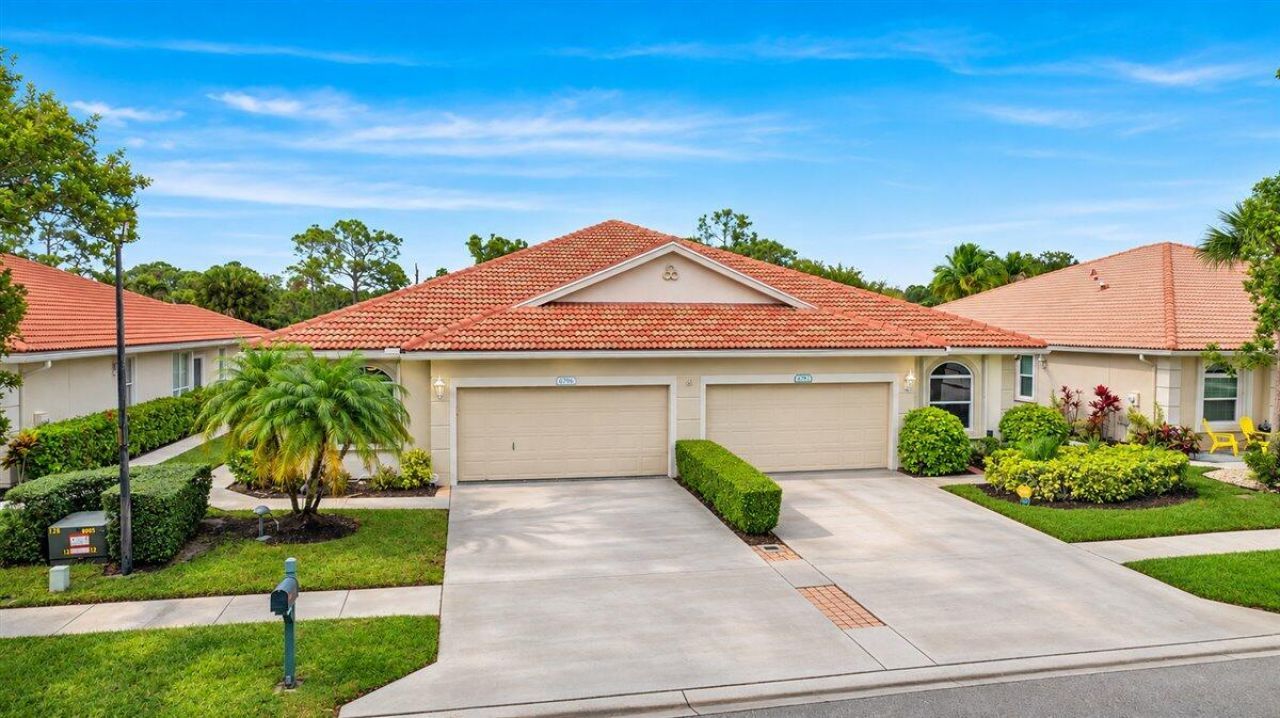
Turnkey golf villa in Stuart's gated Summerfield community, where 58% of the 475-acre footprint is dedicated to a Tom Fazio golf course, preserves, and open space surrounding 42% homesites. This low-maintenance home features 2 bedrooms, a flexible den/optional 3rd bedroom, 2 updated baths, and a new tile roof. Enjoy serene golf course views from your screen-enclosed, heated pool and jacuzzi. Exceptionally low $203/month HOA includes internet, cable, and access to resort amenities-with no mandatory golf equity!
Property Features
Property Type: Residential - Townhouse
Cooling: Central Air, Ceiling Fan(s)
Garage: 2 car attached
Heating: Heat Strip
Home Style: Ranch
Lot Size: 0.11 Acres
Roof Type: Tile
Stories: 1.0
Taxes: $3,139
Year Built: 1998
Amenities
Built-in Features
Walk-In Closet(s)
None
Feature Descriptions
Appliances: Dryer, Dishwasher, Electric Range, Ice Maker, Microwave, Refrigerator, Washer, Range
Association: Summerfield community association
Association Amenities: Clubhouse, Fitness Center, Tennis Court(s), Community Room, Heated Pool, Library, Maintained Community, Pickleball Court(s), Sidewalks, Street Lights, Gated
Association Fee Includes: Cable TV, Internet, Common Areas, Common Real Estate Tax
Exterior: Stucco
Fencing: None
Flooring: Parquet, Tile, Wood
Furnished: Furnished
HOA Fee: $610/ Quarterly
Laundry: In Bathroom, Inside
Lot: On Golf Course
Lot: On Golf Course
Other Equipment: Other
Parcel#: 353841003000014800
Parking: Driveway, Garage, Attached Garage, Attached
Parking Notes: Driveway, Garage, Attached Garage, Attached
Patio/Porch: Patio - Screened, Patio
Pets Allowed: Yes, Pet Restrictions Possible
Pool: In Ground, Pool/Spa Combo, Screen Enclosure, Private
Restrictions: Parking - No Commercial Vehicles
Security: None
Sewer: Public Sewer
Spa: Yes
Spa: In Ground
Special View Info: Golf Course
Sprinkler: Auto Sprinkler
SQFT Living: 1541
Structure Type: Villa
Swimming Pool: Yes
Total Rooms: 3
Utilities: Electricity Available, Sewer Available, Water Available
Utilities: Electricity Available, Sewer Available, Water Available
Water: Public
Windows: Single Hung Metal
Room Sizes
Kitchen: 13 X 11 Level First
Living Room: 14 X 25 Level First
Primary Bedroom: 13 X 16 Level First
Local Schools
High School: South Fork
Middle School: Murray
Elementary School: SeaWind
Listed By / Shown By
Listed By
Agency Name: Keller Williams Realty Of The
Agency Phone: 772-419-0400
Shown By
Agent Name: Fernando Galeb, PA
Agent Phone: (954) 650-3795
Agency Title: Realty 100

Estimate Your Payment
Estimated Payment
$ 1,381.75 per month $990.38 Principal & Interest $261.58 Property Tax $129.79 Homeowner's InsuranceChange Payment Information


Privacy Policy / DMCA Notice / ADA Accessibility


This site is hosted, designed and copyright
© 1994 - 2026 by
Delta Media Group, Inc. -- Patent Pending --
6796 SE Warwick Lane | MLS# B26100520
This townhouse located at 6796 SE Warwick Lane, Stuart, FL 34997 is currently listed for sale with an asking price of $445,000. This property was built in 1998 and has 2 bedrooms and 2 full baths with 2118 sq. ft. SE Warwick Lane is located in the SUMMERFIELD subdivision. Search SUMMERFIELD real estate on fgaleb.realty100.com today.