FernandoGaleb, PA

BEDS5
BATHS3 full
SQUARE FEET4,543
MLS#B26055054
STATUSActive
PROPERTY TYPEResidential - Single Family
SUBDIVISIONJOURNEYS END
Property Description
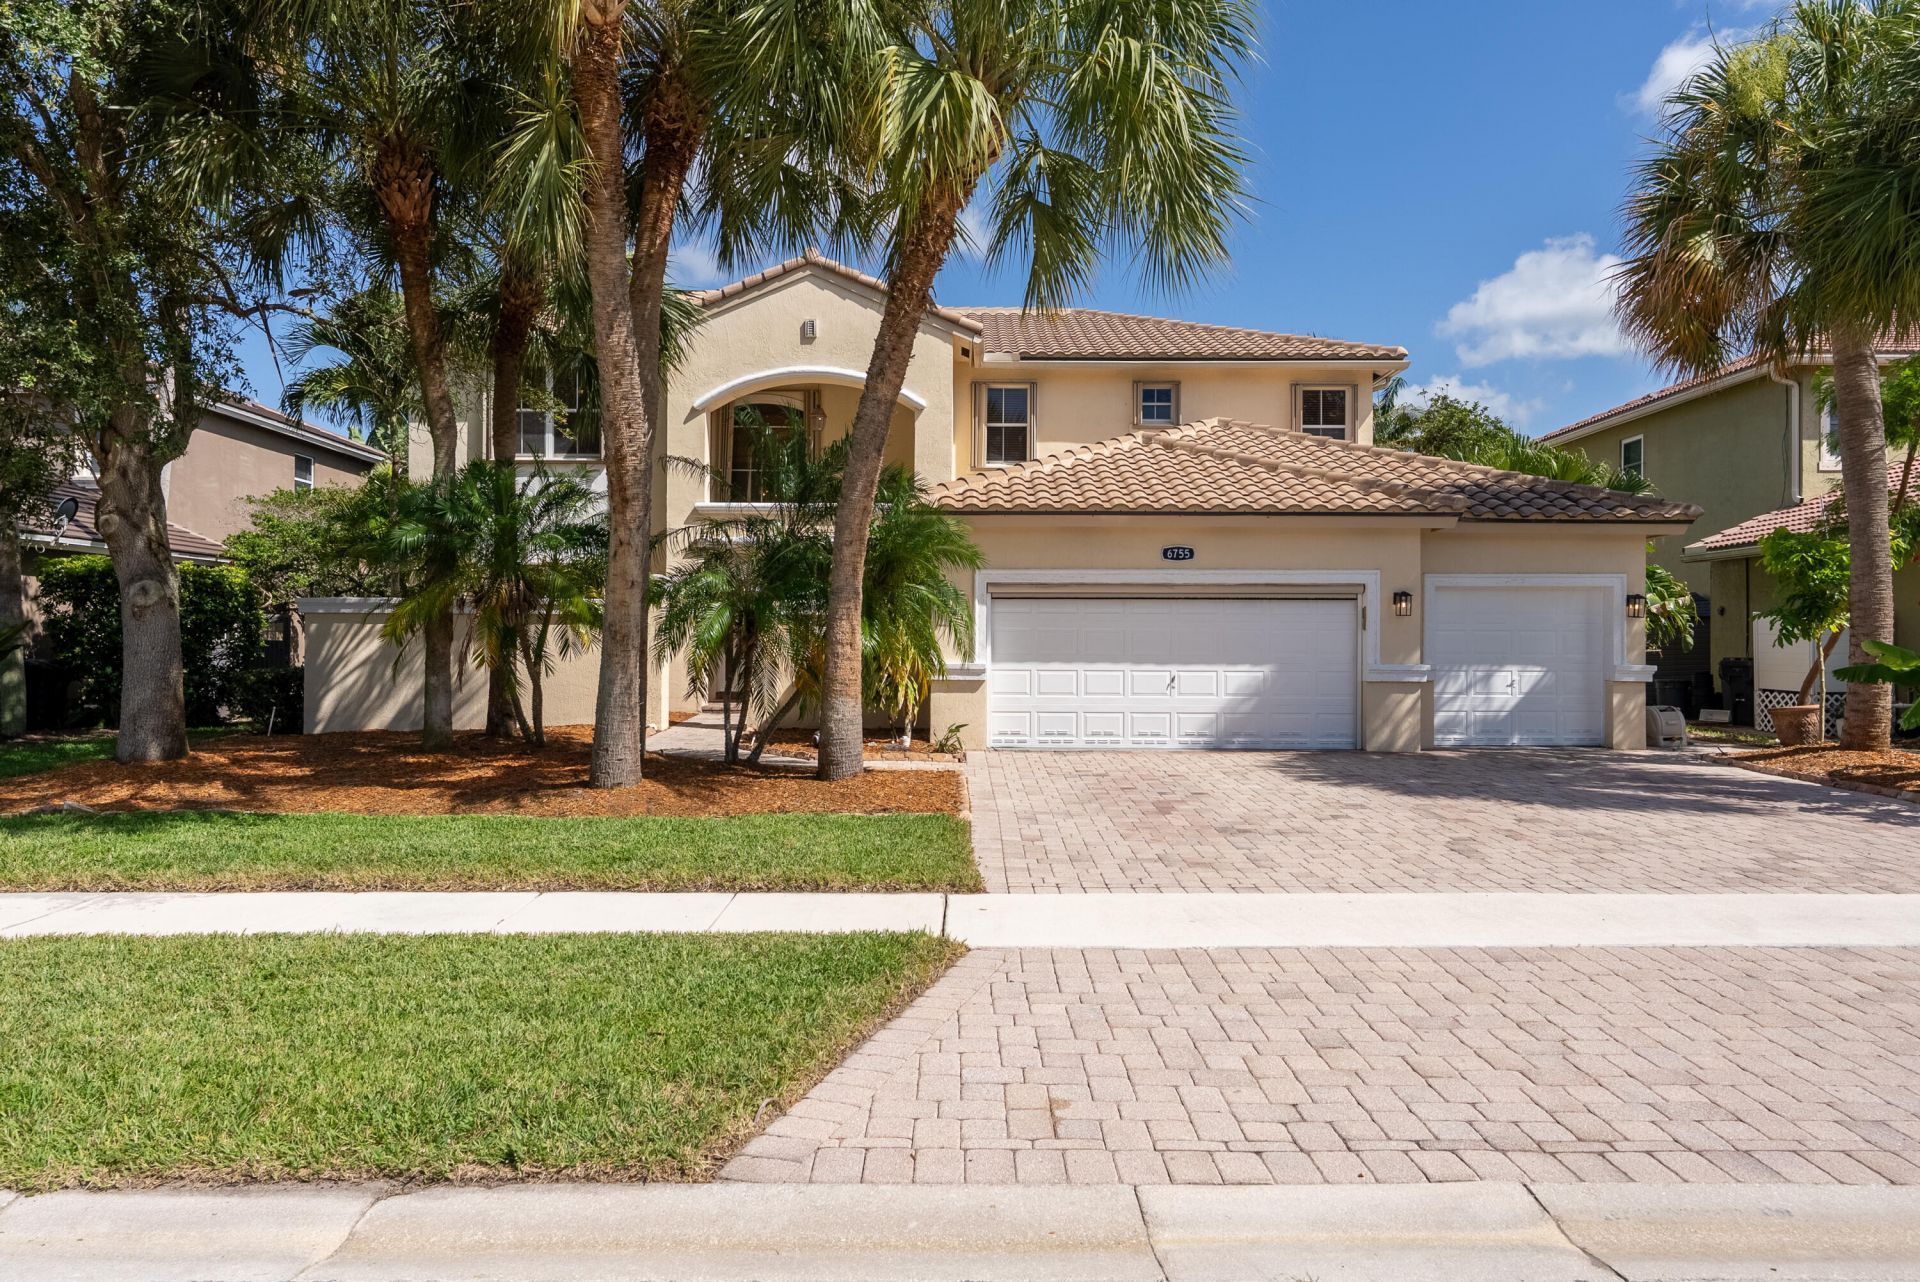
This five-bedroom, three-bath home in Journeys End offers 3,865 square feet of living space across two stories, providing substantial room for varied needs. The three-car garage and two-story design create excellent functionality for storage and flexible living arrangements. Recent kitchen and family room updates reflect quality finishes, while a virtually remodeled laundry room adds modern convenience to daily operations. The home's scale and layout support both private retreats and shared living areas throughout the residence. The oversized kitchen offers abundant cabinetry and counter space, a massive walk-in pantry, and an open layout overlooking the family room. Just off the kitchen, the unusually spacious laundry room features extensive cabinetry, generous counter space, and a utility sink. The expansive primary suite is a standout, featuring a separate additional room that can function as a nursery, office, fitness room, sitting room, or additional closet space. Outside, the oversized backyard offers mature tropical landscaping, including plumerias and Bird of Paradise, along with ample space to create a custom pool and outdoor entertaining area. A motorized patio awning provides additional shade and outdoor living space. Additional upgrades include a new roof with a transferable warranty, one new A/C system installed in 2026, a second A/C replaced in 2024, smart thermostats, fresh interior paint, and an air-conditioned 3-car garage with added fans. With nearly 3,900 square feet, major recent improvements, tremendous storage, flexible living spaces, and one of the community's largest floor plans, this home offers an exceptional opportunity in Journeys End.
Property Features
Property Type: Residential - Single Family
Cooling: Central Air, Ceiling Fan(s)
Fenced: Yes
Garage: 3 car attached
Heating: Central
Home Style: Contemporary
Lot Size: 0.19 Acres
Roof Type: Tile
Stories: 2.0
Taxes: $6,843
Year Built: 2001
Amenities
Bar
Built-in Features
Entrance Foyer
High Ceilings
Kitchen Island
Pantry
Walk-In Closet(s)
Upstairs Living Area
Awning(s)
Garden
Storage
Feature Descriptions
Appliances: Electric Water Heater, Dryer, Disposal, Dishwasher, Electric Range, Ice Maker, Microwave, Oven, Refrigerator, Water Heater, Washer
Association Amenities: Basketball Court, Clubhouse, Fitness Center, Management, Playground, Pool, Tennis Court(s), Manager On Site, Community Room, Internet Included, Kitchen Facilities, Maintained Community, Pickleball Court(s), Gated, Security
Association Fee Includes: Cable TV, Internet, Security, Trash, Common Areas
Days on Site: 88
Exterior: CBS
Fencing: Back Yard, Fenced, Gate
Flooring: Carpet, Laminate, Tile, Wood
HOA Fee: $420/ Monthly
Laundry: Electric Dryer Hookup, Inside, Laundry Room
Lot: Cul-De-Sac, Room for Pool
Lot: Cul-De-Sac, Room for Pool
Parcel#: 00424503100000810
Parking: Driveway, Garage Door Opener, Garage, Attached Garage, Attached
Parking Notes: Driveway, Garage Door Opener, Garage, Attached Garage
Patio/Porch: Patio - Open, Porch - Open, Patio, Porch
Pets Allowed: Yes, No Restrictions
Restrictions: Parking - No RV
Security: Gated with Guard, Security Guard, Smoke Detector(s), Security Patrol, Security Gate
Sewer: Public Sewer
Special View Info: Garden
Sprinkler: Auto Sprinkler, Zoned Sprinkler
SQFT Living: 3865
Structure Type: House
Total Rooms: 3
Utilities: Cable Connected, Electricity Available, Sewer Connected, Water Available
Utilities: Cable Connected, Electricity Available, Sewer Connected, Water Available
Water: Public
Windows: Arched
Room Sizes
Kitchen: 9 X 19 Level First
Living Room: 19 X 30 Level First
Primary Bedroom: 20 X 15 Level Second
Local Schools
High School: Park Vista
Middle School: Woodlands
Elementary School: Coral Reef (Palm Beach)
Listed By / Shown By
Listed By
Agency Name: United Realty Group, Inc
Agency Phone: 561-469-8706
Shown By
Agent Name: Fernando Galeb, PA
Agent Phone: (954) 650-3795
Agency Title: Realty 100

Estimate Your Payment
Estimated Payment
$ 2,583.78 per month $1,780.23 Principal & Interest $570.25 Property Tax $233.30 Homeowner's InsuranceChange Payment Information


Privacy Policy / DMCA Notice / ADA Accessibility


This site is hosted, designed and copyright
© 1994 - 2026 by
Delta Media Group, Inc. -- Patent Pending --
6755 Kaleb Way | MLS# B26055054
This single family home located at 6755 Kaleb Way, Lake Worth, FL 33467 is currently listed for sale with an asking price of $799,900. This property was built in 2001 and has 5 bedrooms and 3 full baths with 4543 sq. ft. Kaleb Way is located in the JOURNEYS END subdivision. Search JOURNEYS END real estate on fgaleb.realty100.com today.