FernandoGaleb, PA

BEDS4
BATHS3 full
SQUARE FEET2,371
MLS#TB8553899
STATUSActive
PROPERTY TYPEResidential - Single Family
SUBDIVISIONCHAPEL XINGS PCLS G1 & G2
Property Description
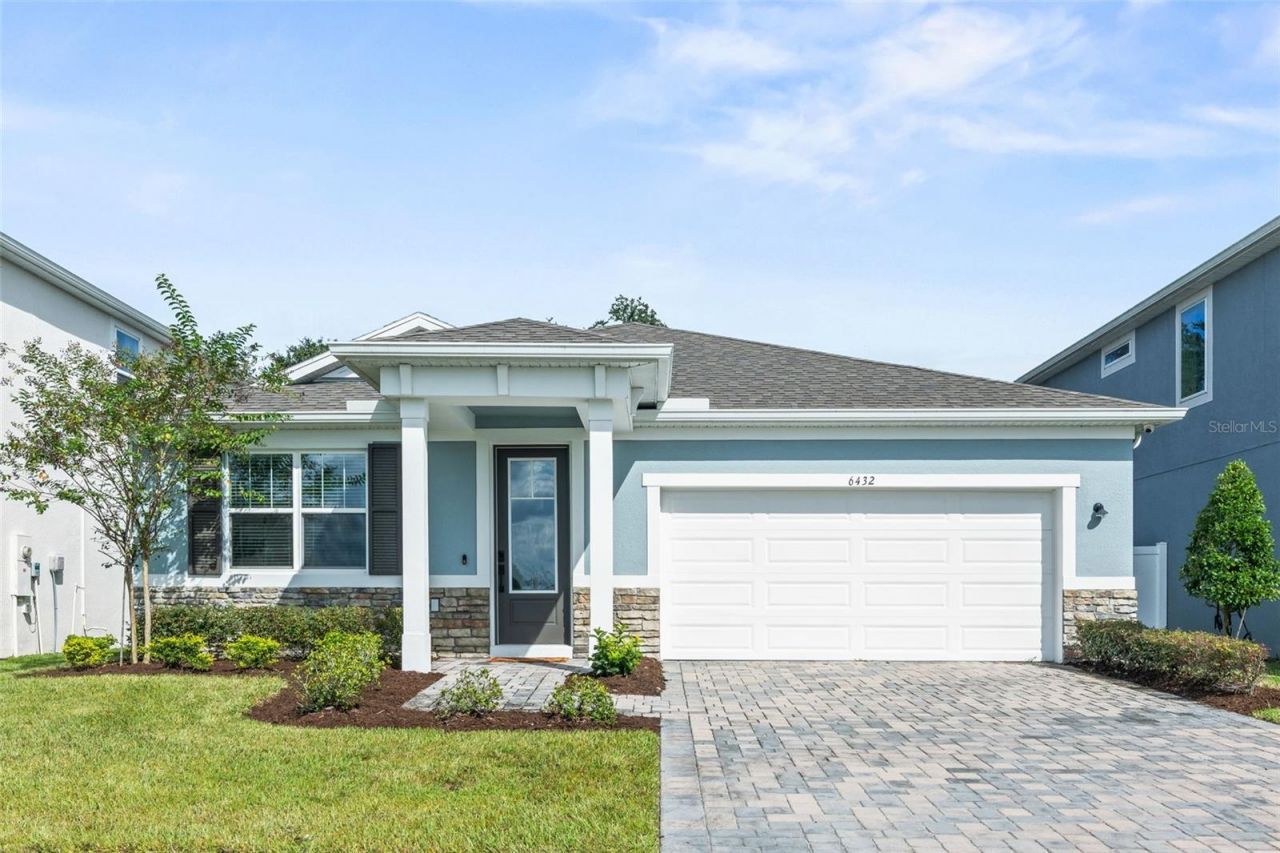
*** Up to $35,000 in Down Payment Assistance with Hometown Hero for eligible buyer*** Built in 2024 and situated on a premium lot, this upgraded Pinnacle model by Mattamy Homes offers the kind of space, style, and flexibility that immediately feels different.With 4 bedrooms, 3 full baths, a flex or bonus room, and a 2-car garage, the layout gives you room to live comfortably without sacrificing the open, connected feel buyers love.The executive kitchen is the heart of the home, with generous cabinetry, expansive counter space, stainless steel appliances, and a large island that naturally becomes the gathering place. Whether you are hosting friends, preparing dinner, or enjoying a quiet morning at home, the kitchen flows seamlessly into the dining and living areas.Throughout the home, 8-foot doors and thoughtful upgrades add an elevated finish, while the flex room gives you the freedom to create the space you need. Home office, media room, playroom, workout space, or additional lounge, the choice is yours.The bedrooms are well positioned for comfort and privacy, and with 3 full bathrooms, the home is designed to accommodate everyday living, guests, and busy schedules with ease. Even the laundry room has been considered, with pre-plumbing already in place for added functionality.Then there is the backyard.The covered lanai opens to a spacious outdoor setting with mature trees and peaceful views, all positioned on a premium lot. It feels open, relaxing, and full of possibility, whether you envision outdoor dining, entertaining, gardening, play space, or simply enjoying a quiet evening outside.This is more than a newer construction home. It is an upgraded, thoughtfully designed property that gives you the room to grow, entertain, work, relax, and truly enjoy where you live.Schedule your private showing and come experience this Wesley Chapel home for yourself.
Property Features
Property Type: Residential - Single Family
Cooling: Central Air
Garage: 2 car attached
Heating: Central
Lot Size: 0.14 Acres
Roof Type: Shingle
Stories: 1.0
Taxes: $10,114
Year Built: 2024
Amenities
Crown Molding
Open Floorplan
Feature Descriptions
Appliances: Dishwasher, Disposal, Dryer, Microwave, Range, Range Hood, Refrigerator, Washer
Days on Site: 27
Directions: Take exit 279 toward CR-54 E onto SR-54 E (Wesley Chapel Blvd). Turn left toward Zephyrhills Byp. Take the 1st exit from roundabout onto Zephyrhills Byp. Turn left onto Cason Blvd. Take the 1st exit from roundabout onto Asbury Ave. Turn left onto Timberda
Exterior: Block, Concrete, Stucco
Flood Zone Code: X
Flooring: Carpet, Ceramic Tile
Foundation: Slab
HOA Fee: 580/ Annually
HOA Y/N: Yes
Home Warranty Y/N: No
Listing Terms: Cash, Conventional, FHA, VA Loan
Lot Dimensions: 0.14
Other Equipment: Irrigation Equipment
Ownership: Fee Simple
Pets Allowed: Cats OK, Dogs OK
Property Attached Y/N: No
Property Sub-Type: Single Family Residence
Sewer: Public Sewer
Showing Instructions: 24 Hour Notice, Appointment Only
Special Sale Provisions: None
Utilities: Public
Water: Public
Water Access Y/N: No
Zoning: MPUD
Room Sizes
Primary Bedroom: 16x20
Kitchen: 11x16
Living Room: 16x12
Listed By / Shown By
Listed By
Agency Name: EXP REALTY LLC
Agency Contact: 888-883-8509
Shown By
Agent Name: Fernando Galeb, PA
Agent Phone: (954) 650-3795
Agency Title: Realty 100

Estimate Your Payment
Estimated Payment
$ 2,441.28 per month $1,413.23 Principal & Interest $842.83 Property Tax $185.21 Homeowner's InsuranceChange Payment Information



Member Participants (and their affiliated licensees, if applicable) shall indicate on their websites that IDX information is provided exclusively for consumers’ personal non-commercial use, that it may not be used for any purpose other than to identify prospective properties consumers may be interested in purchasing, that the data is deemed reliable but is not guaranteed by MLS GRID, and that the use of the MLS GRID Data may be subject to an end user license agreement prescribed by the Member Participant’s applicable MLS if any and as amended from time to time. MLS GRID may, at its discretion, require use of other disclaimers as necessary to protect Member Participant, and/or their MLS from liability.
Based on information submitted to the MLS GRID. All data is obtained from various sources and may not have been verified by broker or MLS GRID. Supplied Open House Information is subject to change without notice. All information should be independently reviewed and verified for accuracy. Properties may or may not be listed by the office/agent presenting the information.
Privacy Policy / DMCA Notice / ADA Accessibility


This site is hosted, designed and copyright
© 1994 - 2026 by
Delta Media Group, Inc. -- Patent Pending --
6432 Timberdale Avenue | MLS# TB8553899
This single family home located at 6432 Timberdale Avenue, Wesley Chapel, FL 33545 is currently listed for sale with an asking price of $635,000. This property was built in 2024 and has 4 bedrooms and 3 full baths with 2371 sq. ft. Timberdale Avenue is located in the CHAPEL XINGS PCLS G1 & G2 subdivision. Search CHAPEL XINGS PCLS G1 & G2 real estate on fgaleb.realty100.com today.