FernandoGaleb, PA

BEDS2
BATHS2 full 1 partial
SQUARE FEET1,288
MLS#B26075909
STATUSActive
PROPERTY TYPEResidential - Townhouse
SUBDIVISIONCHATEAU IN THE PINES
Property Description
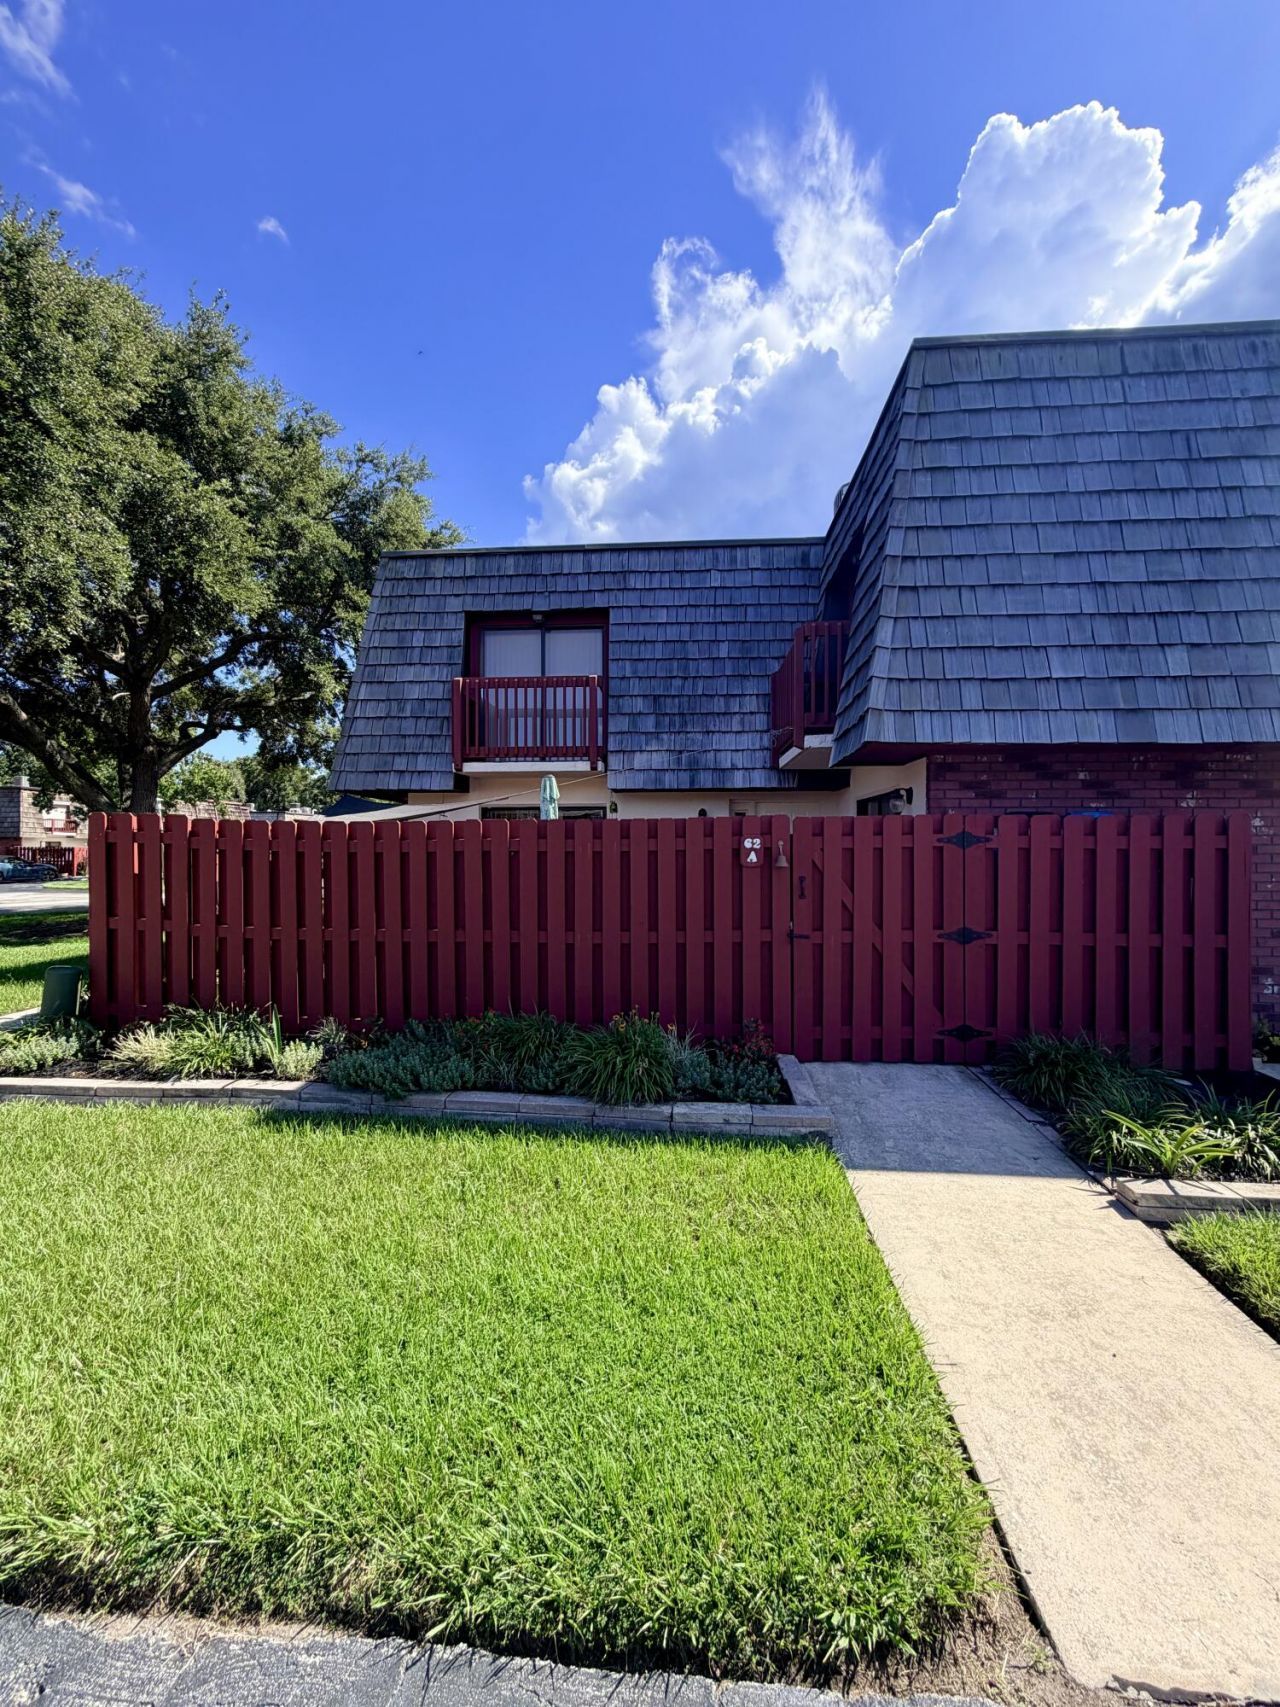
Well-maintained 2BR/2.5BA townhome in quiet West Melbourne community, just steps from the pool! Features a paved patio, 2023 roof, 2017 A/C, and thoughtful accessibility upgrades including a stair lift and walk-in shower. Conveniently located near I-95, shopping, restaurants, and Downtown Melbourne. Great opportunity for investors, first-time buyers, or those seeking added accessibility. Furniture is negotiable and available for purchase.
Property Features
Property Type: Residential - Townhouse
Cooling: Central Air, Ceiling Fan(s)
Heating: Central
Lot Size: 0.02 Acres
Roof Type: Built-Up, Flat
Stories: 2.0
Taxes: $686
Year Built: 1988
Amenities
Bedroom Layout - Split
Feature Descriptions
Accessibility: Stair Lift
Appliances: Electric Water Heater, Cooktop, Dryer, Disposal, Dishwasher, Microwave, Oven, Refrigerator, Water Heater, Electric Cooktop, Freezer
Association: CHATEAU IN THE PINES
Association Amenities: Pool
Association Fee Includes: Maintenance Grounds, Common Areas, Pool Service
Days on Site: 20
Exterior: Wood Frame
Fencing: Wood
Flooring: Carpet, Tile
Furnished: Negotiable
Guest House Y/N: No
HOA Fee: $368/ Monthly
Laundry: In Bathroom
Parcel#: 28370500000414
Parking: Assigned
Parking Notes: Assigned
Patio/Porch: Patio - Open, Patio
Pets Allowed: Yes, Cats OK, Dogs OK
Restrictions: See Remarks
Sewer: Public Sewer
Special View Info: Pool
Sprinkler: Auto Sprinkler
SQFT Living: 1288
Structure Type: Townhouse
Total Rooms: 3
Utilities: Electricity Connected, Water Available
Utilities: Electricity Connected, Water Available
Water: Public
Waterfront Features: None
Listed By / Shown By
Listed By
Agency Name: Worthy Realty LLC
Agency Phone: 561-305-1847
Shown By
Agent Name: Fernando Galeb, PA
Agent Phone: (954) 650-3795
Agency Title: Realty 100

Estimate Your Payment
Estimated Payment
$ 497.68 per month $389.47 Principal & Interest $57.17 Property Tax $51.04 Homeowner's InsuranceChange Payment Information


Privacy Policy / DMCA Notice / ADA Accessibility


This site is hosted, designed and copyright
© 1994 - 2026 by
Delta Media Group, Inc. -- Patent Pending --
62 Piney Branch Way, Unit A | MLS# B26075909
This townhouse located at 62 Piney Branch Way, Unit A, West Melbourne, FL 32904 is currently listed for sale with an asking price of $175,000. This property was built in 1988 and has 2 bedrooms and 2 full and 1 partial baths with 1288 sq. ft. Piney Branch Way, Unit A is located in the CHATEAU IN THE PINES subdivision. Search CHATEAU IN THE PINES real estate on fgaleb.realty100.com today.