FernandoGaleb, PA

BEDS4
BATHS3 full
SQUARE FEET2,449
MLS#V4951177
STATUSActive
PROPERTY TYPEResidential - Single Family
SUBDIVISIONCYPRESS ISLES
Property Description
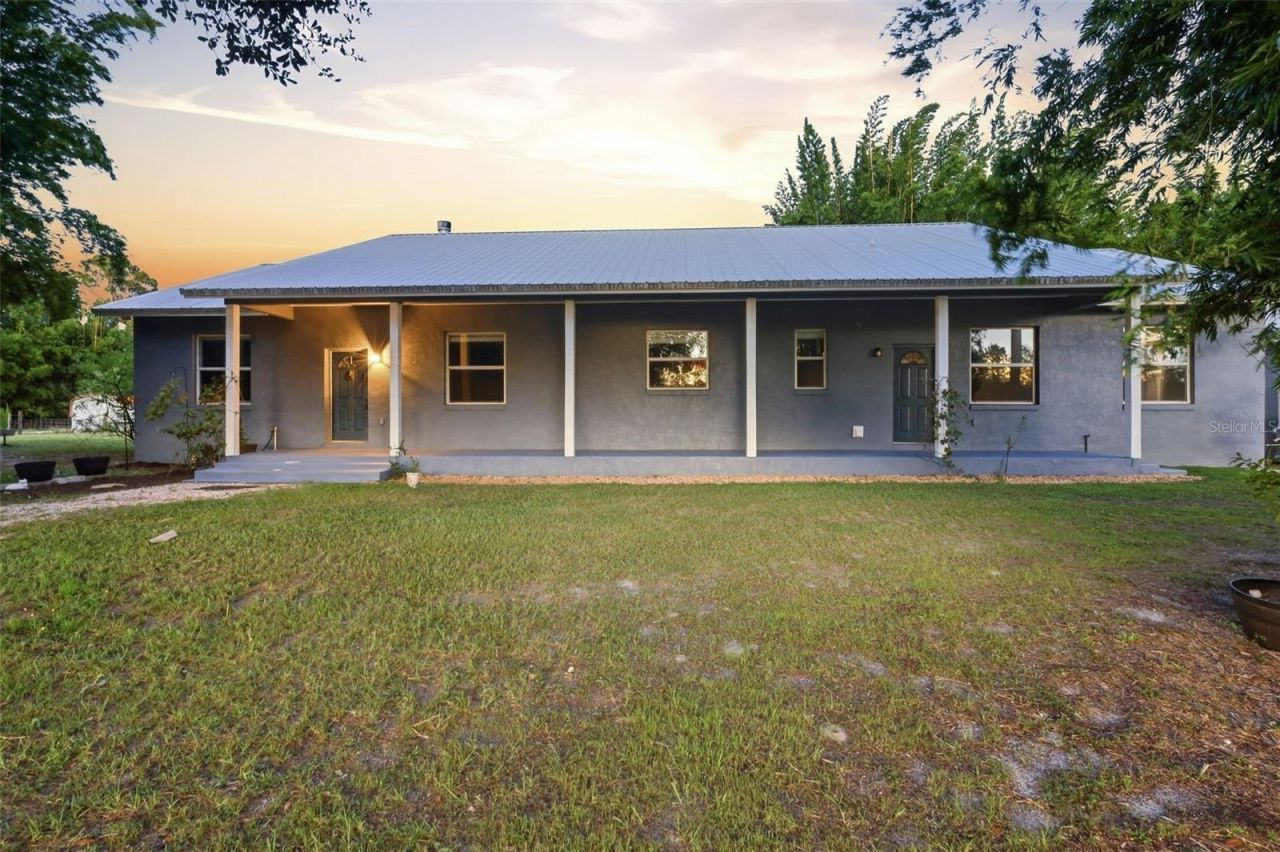
Set on 10 ACRES in Osteen, this unique property combines a spacious residence, an ATTACHED 1-BEDROOM APARTMENT, extensive agricultural improvements, and plenty of room to enjoy acreage living. The main home offers 3 bedrooms, 2 bathrooms, 10-foot ceilings, a fireplace, an open kitchen with reverse osmosis, a gas range installed in 2025, and a large pantry/laundry area. The primary suite features a spacious three-head walk-in shower and direct access to the EXPANSIVE SCREENED PORCH overlooking the property. The attached apartment includes 1 bedroom, 1 bathroom, a full kitchen, walk-in closet, tub/shower, and separate entrance, providing flexible additional living space. Outside, the property is FENCED AND CROSS-FENCED and includes THREE PONDS STOCKED WITH CATFISH AND TILAPIA, a detached 3-car garage with attic storage, a whole-home propane generator installed in 2025, a utility barn with power and water, fenced garden area with raised beds, multiple livestock pens and coops, cattle chute and corral, feeders, and water troughs throughout the fields. Mature bamboo, large live oaks, and an extensive variety of fruit trees and plants add privacy and character across the acreage. Additional features include a 16-foot swim spa with deck, 190-yard shooting range, covered front porch, exterior paint completed in 2024, and fresh interior paint in 2026. The property also offers CONVENIENT ACCESS TO THE RIVER-TO-SEA LOOP BIKE TRAIL along Osteen Maytown Road, adding another way to enjoy the surrounding outdoor lifestyle. The Cypress Isles community has a private St. Johns Riverfront Park with a boat ramp, playground and pavilion. The HOA fee also goes to cover the maintenance of the community roads. Call to schedule your private showing today!
Property Features
Property Type: Residential - Single Family
Cooling: Central Air
Fenced: Yes
Garage: 3
Heating: Central, Electric
Home Style: Ranch
Lot Size: 10.00 Acres
Roof Type: Metal
Stories: 1.0
Taxes: $5,852
Year Built: 2003
Amenities
Ceiling Fans(s)
High Ceilings
Primary Bedroom Main Floor
Stone Counters
Walk-In Closet(s)
Hurricane Shutters
Private Entrance
Feature Descriptions
Additional Rooms: Interior In-Law Suite w/Private Entry
Appliances: Dishwasher, Microwave, Range, Refrigerator
Association Amenities: Playground, Recreation Facilities
Barn Features: Other
Days on Site: 4
Directions: Heading east on Osteen Maytown Rd. Turn right onto Guise Rd. Then turn right onto Cypress Isles Rd. Then a right onto Bayhead Rd. Turn left onto Deer Pond Rd. Destination on left at 615 Deer Pond Rd.
Exterior: Block, Stucco
Fencing: Barbed Wire, Fenced
Fireplace: Decorative
Fireplace Y/N: Yes
Flood Zone Code: X
Flooring: Laminate, Tile
Foundation: Slab, Stem Wall
HOA Fee: 425/ Annually
HOA Y/N: Yes
Home Warranty Y/N: No
Listing Terms: Cash, Conventional, FHA, VA Loan
Lot: Farm, Street Dead-End, Unpaved, Zoned for Horses
Lot Dimensions: 10
Other Equipment: Irrigation Equipment, Private Entrance, Generator, Livestock Equipment, Loading Pens
Other Structures: Barn(s), Storage
Ownership: Fee Simple
Patio/Porch: Covered, Front Porch, Rear Porch, Screened
Pets Allowed: Yes
Property Attached Y/N: No
Property Sub-Type: Single Family Residence
Security: Security System Owned
Sewer: Septic Tank
Showing Instructions: Sentri Lock Box, ShowingTime
Spa: Above Ground, Heated, Swim Spa
Special Sale Provisions: None
Special View Info: Water
Utilities: Electricity Connected, Propane
Vegetation: Bamboo, Fruit Trees, Oak Trees
Water: Well
Water Access: Pond
Water Access Y/N: Yes
Waterfront Features: Pond, Fishing Pier
Water View: Pond
Zoning: A-1
Room Sizes
Kitchen: 15x16
Primary Bedroom: 22x13
Bedroom 2: 12x12
Bedroom 3: 12x12
Laundry: 6x12
Living Room: 16x17
Primary Bathroom: 12x7
Bathroom 2: 8x5
Dining Room: 12x12
Balcony/Porch/Lanai: 51x9
Listed By / Shown By
Listed By
Agency Name: KELLER WILLIAMS HERITAGE REALTY
Agency Contact: 407-862-9700
Shown By
Agent Name: Fernando Galeb, PA
Agent Phone: (954) 650-3795
Agency Title: Realty 100

Estimate Your Payment
Estimated Payment
$ 2,979.73 per month $2,203.31 Principal & Interest $487.67 Property Tax $288.75 Homeowner's InsuranceChange Payment Information



Member Participants (and their affiliated licensees, if applicable) shall indicate on their websites that IDX information is provided exclusively for consumers’ personal non-commercial use, that it may not be used for any purpose other than to identify prospective properties consumers may be interested in purchasing, that the data is deemed reliable but is not guaranteed by MLS GRID, and that the use of the MLS GRID Data may be subject to an end user license agreement prescribed by the Member Participant’s applicable MLS if any and as amended from time to time. MLS GRID may, at its discretion, require use of other disclaimers as necessary to protect Member Participant, and/or their MLS from liability.
Based on information submitted to the MLS GRID. All data is obtained from various sources and may not have been verified by broker or MLS GRID. Supplied Open House Information is subject to change without notice. All information should be independently reviewed and verified for accuracy. Properties may or may not be listed by the office/agent presenting the information.
Privacy Policy / DMCA Notice / ADA Accessibility


This site is hosted, designed and copyright
© 1994 - 2026 by
Delta Media Group, Inc. -- Patent Pending --
615 Deer Pond Road | MLS# V4951177
This single family home located at 615 Deer Pond Road , Osteen, FL 32764 is currently listed for sale with an asking price of $990,000. This property was built in 2003 and has 4 bedrooms and 3 full baths with 2449 sq. ft. Deer Pond Road is located in the CYPRESS ISLES subdivision. Search CYPRESS ISLES real estate on fgaleb.realty100.com today.