FernandoGaleb, PA

BEDS5
BATHS3 full
SQUARE FEET3,512
MLS#B26080729
STATUSActive
PROPERTY TYPEResidential - Single Family
SUBDIVISIONJOURNEYS END
Property Description
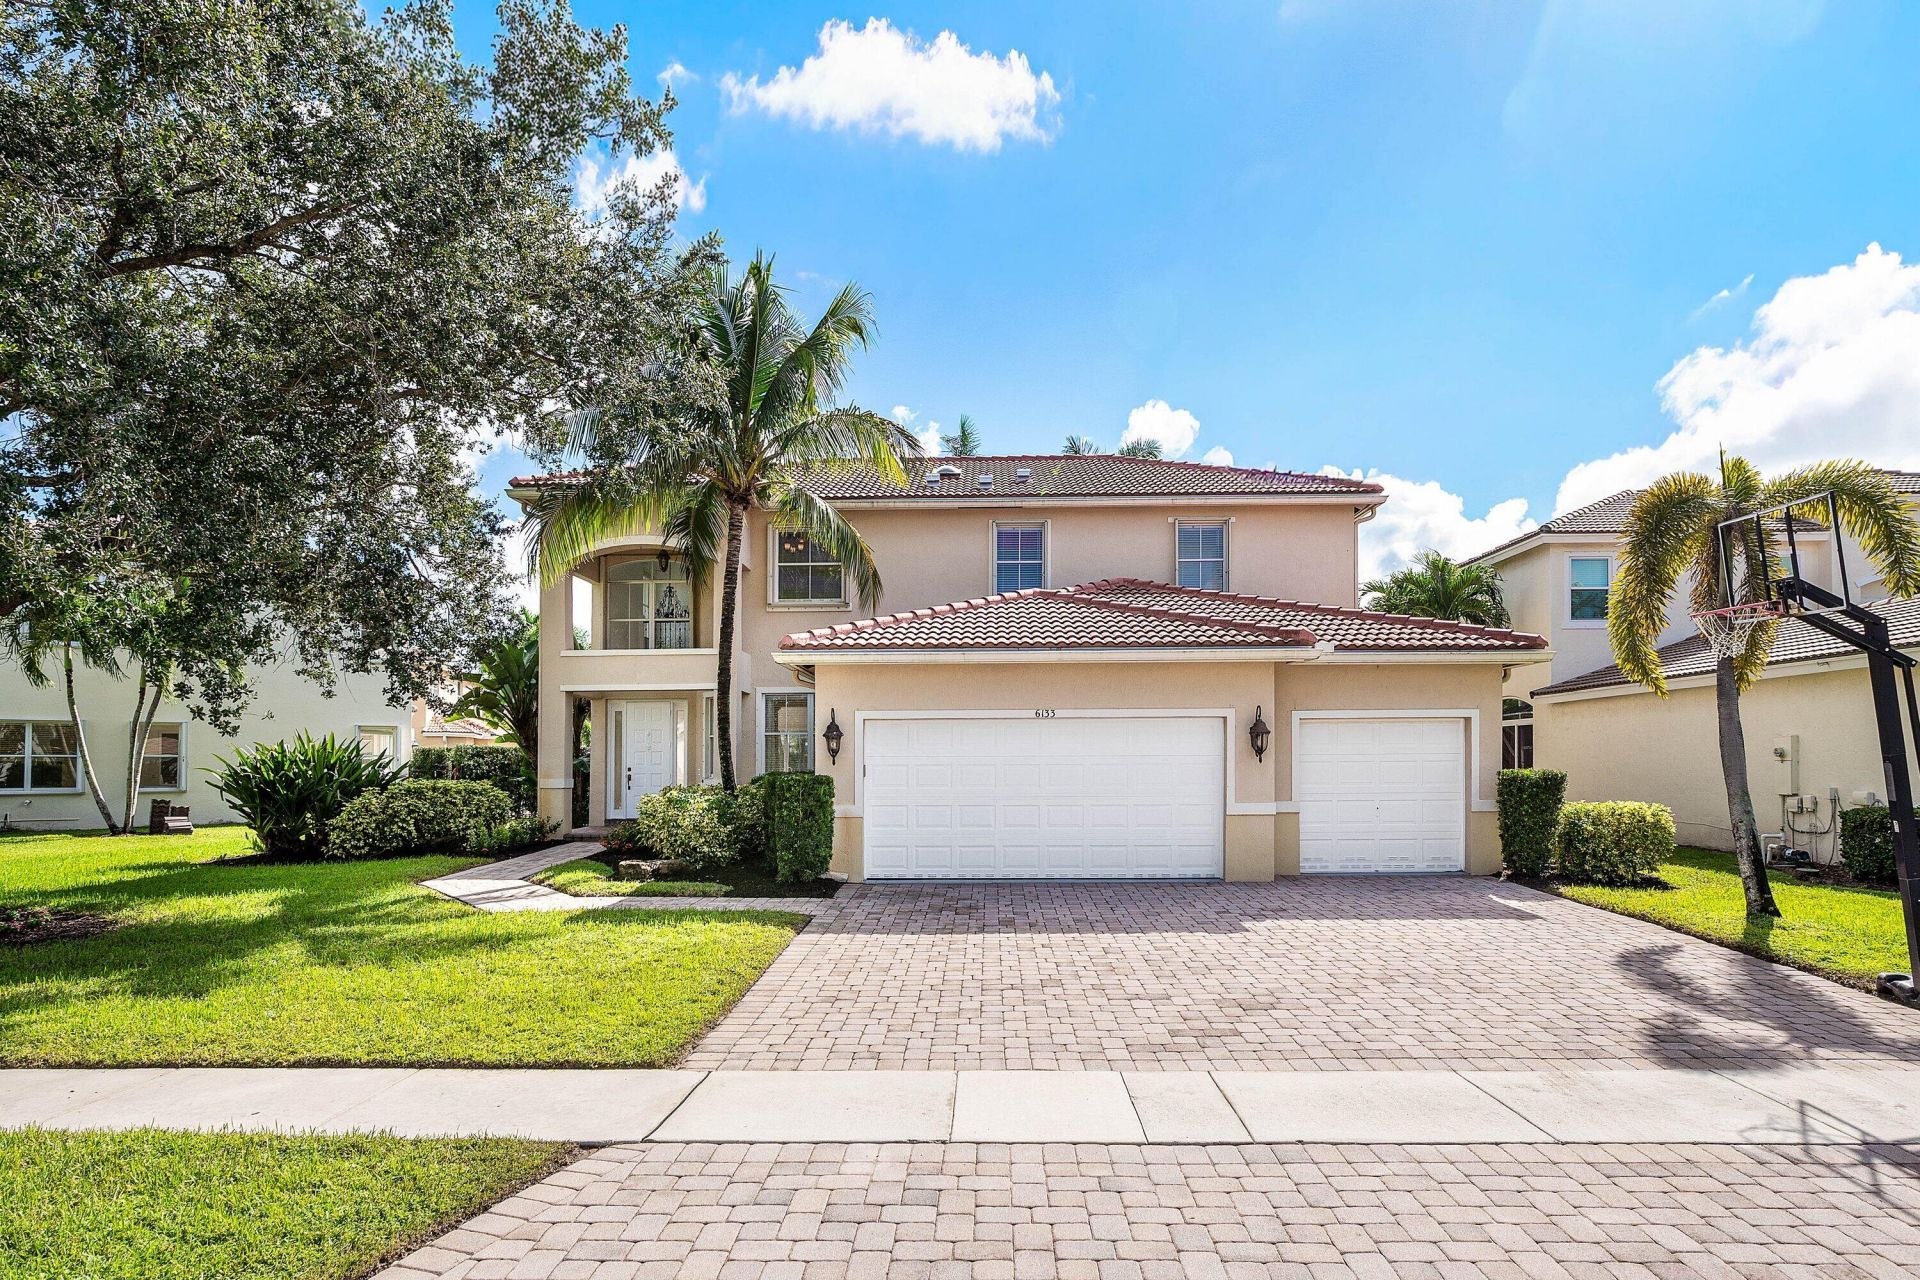
Stunning 5 Bedroom Lakefront Estate with Screened in Pool & Sweeping Lake Views. Roof is Less Than 3 Years old. The Entire Home has been Freshly Painted and has Crown Molding Throughout. The Massive Kitchen has a Gorgeous Quartz Center Island, White Wood Cabinets with Upper Cabinets, and Stainless Steel Appliances. There is a Huge Family Room with Sliders that Lead to Your Backyard Retreat. A Screened in Pool & Hot Tub with New Heater Overlooking Magnificent Lake Views Makes You Feel Like You're On Vacation Every Day! Upstairs has Beautiful Wood Flooring. The Large Primary Suite has a Custom Walk-In Closet the Size of a Bedroom! There are 3 Guest Rooms Upstairs and a Remodeled Guest Bathroom as Well. Journey's End is an Incredible Gated Community with Clubhouse & A Rated Schools.
Property Features
Property Type: Residential - Single Family
Cooling: Central Air, Ceiling Fan(s), Electric
Garage: 3 car attached
Heating: Central, Electric
Home Style: Mediterranean
Lot Size: 0.22 Acres
Roof Type: Barrel, Concrete, Spanish Tile, Tile, Wood Truss/Rafte
Stories: 2.0
Taxes: $10,177
Year Built: 2001
Amenities
High Ceilings
Kitchen Island
Pantry
Walk-In Closet(s)
Bedroom Layout - Split
Roman Tub
Lighting
Feature Descriptions
Appliances: Electric Water Heater, Dryer, Disposal, Dishwasher, Electric Range, Microwave, Water Heater, Washer
Association: Journeys End
Association Amenities: Basketball Court, Billiard Room, Clubhouse, Fitness Center, Game Room, Jogging Path, Pool, Tennis Court(s), Community Room, Sidewalks, Street Lights
Association Fee Includes: Cable TV, Security, Common Areas
Days on Site: 8
Exterior: Concrete, CBS
Flooring: Ceramic Tile, Wood
Furnished: Unfurnished
HOA Fee: $420/ Monthly
Laundry: Inside, Lower Level
Lot: Sidewalks
Lot: Sidewalks
Lot Dimensions: 9583.2
Parcel#: 00424503110001310
Parking: Garage Door Opener, Garage, Attached Garage
Parking Notes: Garage Door Opener, Garage, Attached Garage
Patio/Porch: Patio - Covered, Patio - Screened, Deck, Patio
Pets Allowed: Yes, Breed Restrictions
Pool: Electric Heat, In Ground, Screen Enclosure, Free Form
Restrictions: Buyer Approval Required
Security: yes
Security: Gated with Guard, Smoke Detector(s), Security System Owned, Security System
Sewer: Public Sewer
Spa: Yes
Spa: Gunite, Heated, In Ground
Special View Info: Pool, Lake
Sprinkler: Auto Sprinkler
SQFT Living: 2716
Structure Type: House
Swimming Pool: Yes
Total Rooms: 9
Utilities: Cable Available, Sewer Available, Water Available
Utilities: Cable Available, Sewer Available, Water Available
Water: Public
Waterfront Features: Lake Front
Windows: Blinds
Room Sizes
Living Room: 11 X 14 Level First
Kitchen: 8 X 16 Level First
Primary Bedroom: 15 X 17 Level Second
Bedroom 2: 12 X 12 Level Second
Bedroom 3: 11 X 12 Level Second
Bedroom 4: 12 X 12 Level Second
Bedroom 5: 11 X 12 Level Second
Local Schools
High School: Park Vista
Middle School: Woodlands
Elementary School: Coral Reef (Palm Beach)
Listed By / Shown By
Listed By
Agency Name: RE/MAX Direct
Agency Phone: 561-880-2600
Shown By
Agent Name: Fernando Galeb, PA
Agent Phone: (954) 650-3795
Agency Title: Realty 100

Estimate Your Payment
Estimated Payment
$ 2,987.73 per month $1,891.73 Principal & Interest $848.08 Property Tax $247.92 Homeowner's InsuranceChange Payment Information


Privacy Policy / DMCA Notice / ADA Accessibility


This site is hosted, designed and copyright
© 1994 - 2026 by
Delta Media Group, Inc. -- Patent Pending --
6133 C Durham Drive | MLS# B26080729
This single family home located at 6133 C Durham Drive, Lake Worth, FL 33467 is currently listed for sale with an asking price of $850,000. This property was built in 2001 and has 5 bedrooms and 3 full baths with 3512 sq. ft. C Durham Drive is located in the JOURNEYS END subdivision. Search JOURNEYS END real estate on fgaleb.realty100.com today.