FernandoGaleb, PA

BEDS2
BATHS2 full 1 partial
SQUARE FEET1,541
MLS#TB8536793
STATUSActive
PROPERTY TYPEResidential - Townhouse
SUBDIVISIONTOWNES/LK THOMAS
Property Description
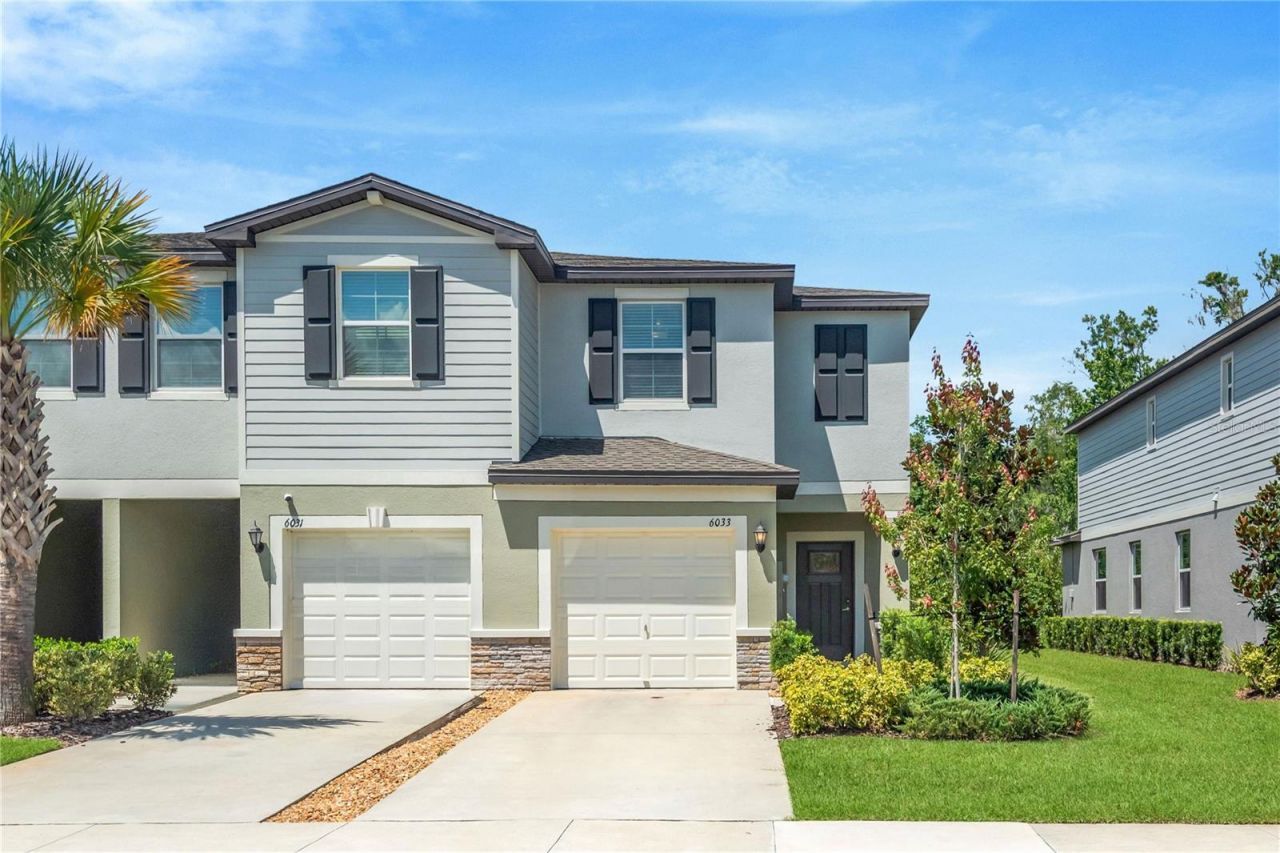
Welcome home! Built in 2024, this nearly new end-unit townhome offers the perfect combination of modern design, low-maintenance living, and an unbeatable location; within a GATED community with no CDD fees and a low HOA! The popular Lennar Glenmoor floor plan features a one-car garage, 2 bedrooms, 2.5 bathrooms, and a versatile upstairs loft. Functional, livable and comfortable, this townhome has the bright open floorplan everyone is looking for. The main living area showcases durable 18x18 neutral tile flooring throughout the entire first level. The kitchen is beautifully appointed with 42-inch white shaker cabinets, granite countertops, stainless steel appliances, brushed nickel hardware, and a breakfast bar ideal for casual dining. A dedicated dining area provides additional space for entertaining beneath a recently upgraded light fixture. As an end unit, the home enjoys extra natural light from additional windows. The spacious living/dining combo area opens through sliding glass doors to a private screened patio overlooking peaceful conservation views, creating the perfect spot to enjoy your morning coffee. Beyond the conservation area and walking path, you'll even catch a glimpse of Little Lake Thomas in the distance. Upstairs, the split-bedroom layout offers privacy and comfort for family, guests, or roommates. The primary suite features a spacious en-suite bath with dual sink vanity, granite counters, brushed nickel fixtures, and a floor-to-ceiling tiled shower. The loft separates the bedrooms and provides flexible space for a home office, reading nook, fitness area, or kiddo play space. The laundry room is also located upstairs for ease of use and washer/dryer are included. Located in the gated community of The Townes at Lake Thomas, residents enjoy access to a community pool, dog park, walking trail to the Little Lake Thomas dock, and a central mailbox kiosk. HOA fees include internet, streaming cable, exterior maintenance and grounds care, making ownership truly low maintenance. Conveniently situated just minutes from SR-54, the Veterans Expressway and I-75, you'll have easy access to Tampa Premium Outlets, The Shops at Wiregrass, dining, entertainment, and everyday conveniences. Come experience the comfort, convenience, and lifestyle this beautiful home has to offer. Welcome home!
Property Features
Property Type: Residential - Townhouse
Cooling: Central Air
Garage: 1 car attached
Heating: Central, Electric
Lot Size: 0.06 Acres
Roof Type: Shingle
Stories: 2.0
Taxes: $3,607
Year Built: 2024
Amenities
Ceiling Fans(s)
Eat-in Kitchen
In Wall Pest System
Living Room/Dining Room Combo
Open Floorplan
PrimaryBedroom Upstairs
Stone Counters
Thermostat
Walk-In Closet(s)
Lighting
Sidewalk
Sliding Doors
Feature Descriptions
Appliances: Dishwasher, Disposal, Dryer, Electric Water Heater, Microwave, Range, Refrigerator, Washer
Association Amenities: Cable TV, Gated, Maintenance, Park, Pool
Body of Water: LITTLE LAKE THOMAS
Builder: Lennar
Community Features: Community Mailbox, Deed Restrictions, Dog Park, Gated Community - No Guard, Irrigation-Reclaimed Water, Pool, Sidewalks, Street Lights
Directions: From SR 54, go North on Hwy 41; make a U Turn at Barcellona Road; go Right on Darter Road. Make a Left on Shiner St then Right on Acara Ln. Home is on your Left.
Exterior: Block, Stucco, Frame
Flood Zone Code: X
Flooring: Carpet, Ceramic Tile
Foundation: Slab
HOA Fee: 209.5/ Monthly
HOA Y/N: Yes
Home Warranty Y/N: No
Listing Terms: Cash, Conventional, FHA, VA Loan
Lot: Conservation Area, In County
Lot Dimensions: 0.06
Model: Glenmore
Other Equipment: Irrigation Equipment
Ownership: Fee Simple
Parking: Driveway, Guest
Parking Notes: Driveway, Guest
Patio/Porch: Covered, Enclosed, Screened
Pets Allowed: Yes
Pets Restrictions: Owners may keep domestic pets as permitted by county ordinances.
Property Attached Y/N: No
Property Sub-Type: Townhouse
Sewer: Public Sewer
Showing Instructions: Supra Lock Box, Appointment Only, Gate Code Required, ShowingTime
Special Sale Provisions: None
Utilities: BB/HS Internet Available, Cable Connected, Electricity Connected, Public, Sewer Connected, Sprinkler Recycled, Water Connected
Vegetation: Trees/Landscaped
Water: Public
Water Access Y/N: No
Waterfront Features: Fishing Pier
Water View: Lake
Windows: Blinds
Zoning: MPUD
Room Sizes
Primary Bedroom: 12x17
Living Room: 21x17
Kitchen: 13x9
Local Schools
High School: Land O' Lakes High-PO
Middle School: Pine View Middle-PO
Elementary School: Connerton Elem
Listed By / Shown By
Listed By
Agency Name: FUTURE HOME REALTY INC
Agency Contact: 813-855-4982
Shown By
Agent Name: Fernando Galeb, PA
Agent Phone: (954) 650-3795
Agency Title: Realty 100

Estimate Your Payment
Estimated Payment
$ 1,002.89 per month $620.93 Principal & Interest $300.58 Property Tax $81.38 Homeowner's InsuranceChange Payment Information



Member Participants (and their affiliated licensees, if applicable) shall indicate on their websites that IDX information is provided exclusively for consumers’ personal non-commercial use, that it may not be used for any purpose other than to identify prospective properties consumers may be interested in purchasing, that the data is deemed reliable but is not guaranteed by MLS GRID, and that the use of the MLS GRID Data may be subject to an end user license agreement prescribed by the Member Participant’s applicable MLS if any and as amended from time to time. MLS GRID may, at its discretion, require use of other disclaimers as necessary to protect Member Participant, and/or their MLS from liability.
Based on information submitted to the MLS GRID. All data is obtained from various sources and may not have been verified by broker or MLS GRID. Supplied Open House Information is subject to change without notice. All information should be independently reviewed and verified for accuracy. Properties may or may not be listed by the office/agent presenting the information.
Privacy Policy / DMCA Notice / ADA Accessibility


This site is hosted, designed and copyright
© 1994 - 2026 by
Delta Media Group, Inc. -- Patent Pending --
6033 Acara Lane | MLS# TB8536793
This townhouse located at 6033 Acara Lane , Land O Lakes, FL 34638 is currently listed for sale with an asking price of $279,000. This property was built in 2024 and has 2 bedrooms and 2 full and 1 partial baths with 1541 sq. ft. Acara Lane is located in the TOWNES/LK THOMAS subdivision. Search TOWNES/LK THOMAS real estate on fgaleb.realty100.com today.