FernandoGaleb, PA

BEDS2
BATHS1 full
SQUARE FEET754
MLS#A4702975
STATUSActive
PROPERTY TYPEResidential - Condominium
SUBDIVISIONCONTNTLS SEA CLUB 2 P1
Property Description
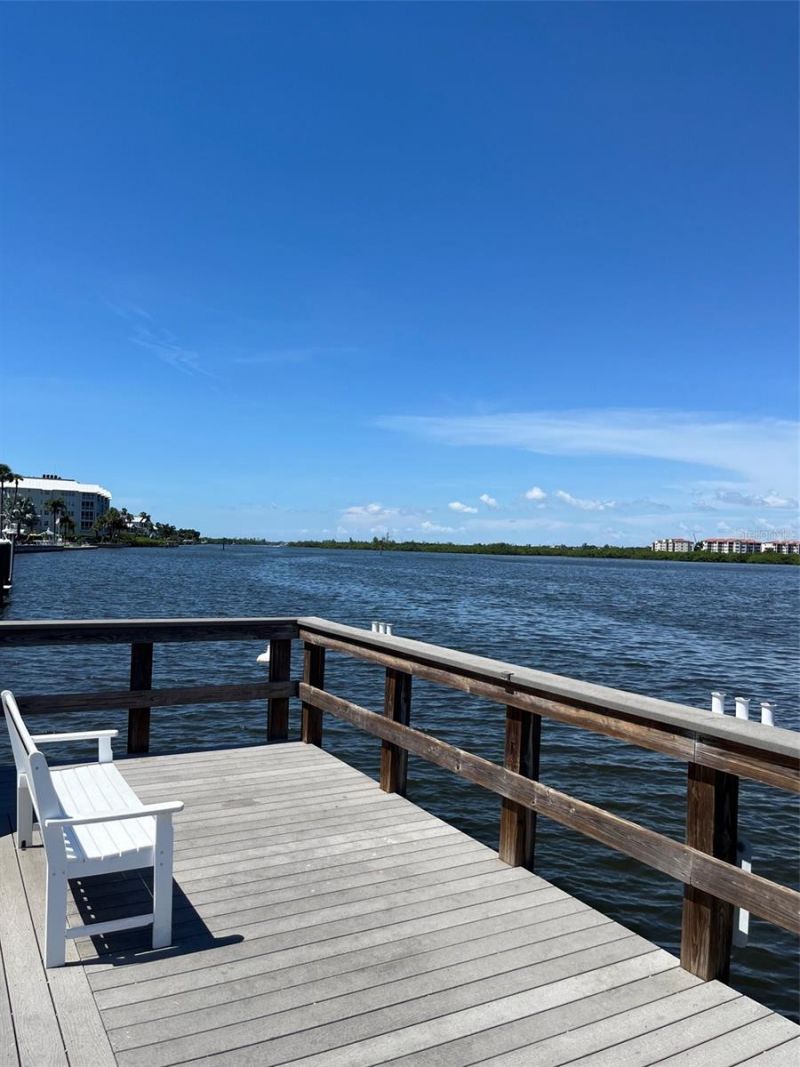
Community Beach access to Siesta Key's Beach. Community Dock and Fishing Pier. Community Marina. Large Community Heated Pool. Community BBQs. Poolside Tiki Cabana, Bathrooms and showers, Community laundry machines on first floor. Gated and community building at entrance. 1-7-day rentals grandfather in so great rental income or come enjoy it as your family beach/bay condo! Great option for local owners that want beach access and fun waterfront use for family and guests yet can own a home off the key and have the best of both worlds. Cute unit and coastal charming community! Turn-key furnished so ready to enjoy or rent to cover you expenses while enjoying when it is vacant!
Property Features
Property Type: Residential - Condominium
Cooling: Central Air
Heating: Electric
Home Style: Coastal, Cottage
Lot Size: 1.89 Acres
Roof Type: Shake
Stories: 2.0
Taxes: $4,941
Year Built: 1978
Amenities
Ceiling Fans(s)
L Dining
Primary Bedroom Main Floor
Thermostat
Window Treatments
Lighting
Outdoor Grill
Outdoor Shower
Feature Descriptions
Appliances: Dishwasher, Microwave, Range, Refrigerator
Community Features: Gated Community - No Guard, Park, Pool, Special Community Restrictions
Condo Fee: $1171/ Monthly
Directions: 41 to Stickney Pt. Rd., go north to Sea Club II on right (East Side). Enter at the south entrance where you see the low rise managers building. Code pole on left before the gate. Call listing agent for the code to gate and unit. We have two listings next
Exterior: Block, Concrete
Fireplace: Electric, Living Room
Fireplace Y/N: Yes
Flood Zone Code: AE
Flooring: Laminate
Foundation: Slab
Frontage Bay Harbor: 200
HOA Y/N: Yes
Home Warranty Y/N: No
Listing Terms: Cash, Conventional
Lot: Flood Insurance Required, In County, Landscaped, Level
Lot Dimensions: 1.89
Other Equipment: Irrigation Equipment
Ownership: Condominium
Patio/Porch: Porch
Pets Allowed: No
Pool: Gunite, Heated, In Ground, Lighting
Property Attached Y/N: No
Property Sub-Type: Condominium
Sewer: Public Sewer
Showing Instructions: Call Listing Agent
Special Sale Provisions: None
Special View Info: Water
Utilities: Cable Connected, Electricity Connected, Phone Available, Private, Sewer Connected, Water Connected
Vegetation: Mature Landscaping
Water: Public
Water Access: Bay/Harbor, Intracoastal Waterway
Water Access Y/N: Yes
Waterfront Features: Bay/Harbor, Boat Port, Fishing Pier, Minimum Wake Zone, Seawall - Concrete
Water View: Bay/Harbor - Full, Intracoastal Waterway
Windows: Aluminum Frames, Blinds, Shades
Zoning: RMF3
Local Schools
High School: Sarasota High
Middle School: Brookside Middle
Elementary School: Phillippi Shores Elementary
Listed By / Shown By
Listed By
Agency Name: RE/MAX ALLIANCE GROUP
Agency Contact: 941-954-5454
Shown By
Agent Name: Fernando Galeb, PA
Agent Phone: (954) 650-3795
Agency Title: Realty 100

Estimate Your Payment
Estimated Payment
$ 1,506.75 per month $968.12 Principal & Interest $411.75 Property Tax $126.88 Homeowner's InsuranceChange Payment Information



Member Participants (and their affiliated licensees, if applicable) shall indicate on their websites that IDX information is provided exclusively for consumers’ personal non-commercial use, that it may not be used for any purpose other than to identify prospective properties consumers may be interested in purchasing, that the data is deemed reliable but is not guaranteed by MLS GRID, and that the use of the MLS GRID Data may be subject to an end user license agreement prescribed by the Member Participant’s applicable MLS if any and as amended from time to time. MLS GRID may, at its discretion, require use of other disclaimers as necessary to protect Member Participant, and/or their MLS from liability.
Based on information submitted to the MLS GRID. All data is obtained from various sources and may not have been verified by broker or MLS GRID. Supplied Open House Information is subject to change without notice. All information should be independently reviewed and verified for accuracy. Properties may or may not be listed by the office/agent presenting the information.
Privacy Policy / DMCA Notice / ADA Accessibility


This site is hosted, designed and copyright
© 1994 - 2026 by
Delta Media Group, Inc. -- Patent Pending --
5955 Midnight Pass Road , Unit 20E | MLS# A4702975
This condo located at 5955 Midnight Pass Road , Unit 20E, Sarasota, FL 34242 is currently listed for sale with an asking price of $435,000. This property was built in 1978 and has 2 bedrooms and 1 full baths with 754 sq. ft. Midnight Pass Road , Unit 20E is located in the CONTNTLS SEA CLUB 2 P1 subdivision. Search CONTNTLS SEA CLUB 2 P1 real estate on fgaleb.realty100.com today.