FernandoGaleb, PA

BEDS2
BATHS2 full
SQUARE FEET1,322
MLS#B26099918
STATUSActive
PROPERTY TYPEResidential - Townhouse
SUBDIVISIONVILLAS AT WOODLAND GREENS
Property Description
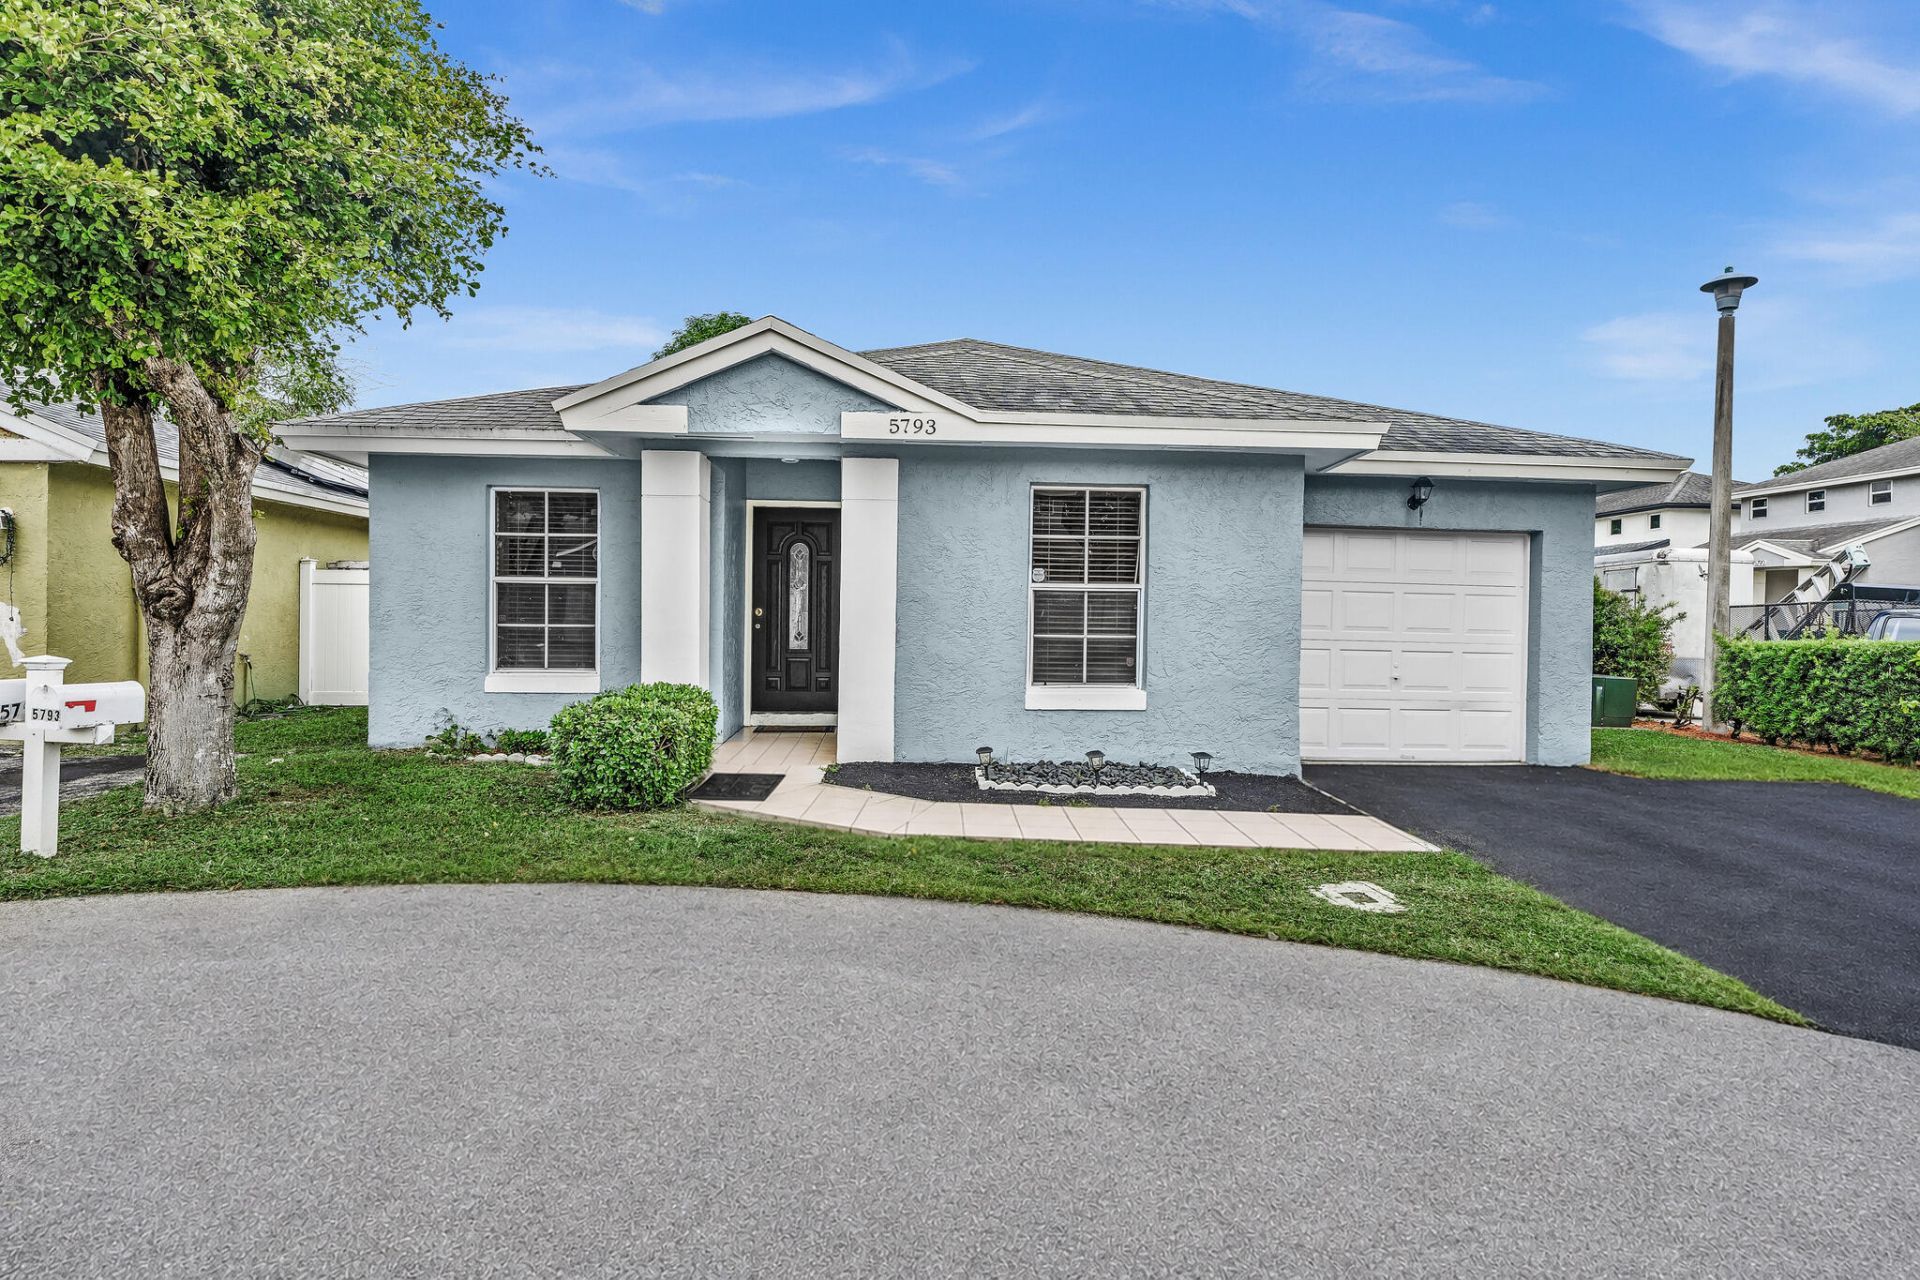
Welcome to Villas at Woodland Greens! This charming corner 2-bedroom, 2-bathroom villa offers a 1-car garage and two additional driveway parking spaces. Enjoy a private backyard, perfect for outdoor entertaining, relaxing, or simply unwinding. Additional highlights include a brand-new washer and an HOA fee of just $75 per month. Don't miss this opportunity to own a villa that combines comfort, convenience, and affordability!
Property Features
Property Type: Residential - Townhouse
Cooling: Central Air, Ceiling Fan(s)
Fenced: Yes
Garage: 1 car attached
Heating: Central
Home Style: Ranch
Lot Size: 0.09 Acres
Roof Type: Shingle
Stories: 1.0
Taxes: $1,976
Year Built: 1988
Amenities
Walk-In Closet(s)
Bedroom Layout - Stacked
Feature Descriptions
Appliances: Dryer, Dishwasher, Electric Range, Ice Maker, Microwave, Refrigerator, Washer, Range
Association Amenities: Pool
Association Fee Includes: Common Areas
Exterior: Block, Stucco
Fencing: Back Yard, Fenced, Gate
Flooring: Ceramic Tile, Laminate, Tile, Wood
Furnished: Unfurnished
HOA Fee: $75/ Monthly
Laundry: Laundry Closet, Electric Dryer Hookup, In Hall, Inside
Other Equipment: Satellite Dish
Parcel#: 494111230650
Parking: Driveway, Garage, Attached Garage, Attached
Parking Notes: Driveway, Garage, Attached Garage, Attached
Pets Allowed: Yes, No Restrictions
Restrictions: Limited # Vehicles
Security: None
Sewer: Public Sewer
Special View Info: Garden
SQFT Living: 1059
Structure Type: Villa
Total Rooms: 3
Utilities: Cable Available
Utilities: Cable Available
Water: Public
Local Schools
High School: Boyd H. Anderson
Middle School: Silver Lakes
Elementary School: Pinewood (Broward)
Listed By / Shown By
Listed By
Agency Name: RE/MAX Interaction Realty
Agency Phone: 954-780-6768
Shown By
Agent Name: Fernando Galeb, PA
Agent Phone: (954) 650-3795
Agency Title: Realty 100

Estimate Your Payment
Estimated Payment
$ 1,095.79 per month $823.24 Principal & Interest $164.67 Property Tax $107.89 Homeowner's InsuranceChange Payment Information


Privacy Policy / DMCA Notice / ADA Accessibility


This site is hosted, designed and copyright
© 1994 - 2026 by
Delta Media Group, Inc. -- Patent Pending --
5793 Woodland Point Drive, Unit 5793 | MLS# B26099918
This townhouse located at 5793 Woodland Point Drive, Unit 5793, Tamarac, FL 33319 is currently listed for sale with an asking price of $369,900. This property was built in 1988 and has 2 bedrooms and 2 full baths with 1322 sq. ft. Woodland Point Drive, Unit 5793 is located in the VILLAS AT WOODLAND GREENS subdivision. Search VILLAS AT WOODLAND GREENS real estate on fgaleb.realty100.com today.