FernandoGaleb, PA

BEDS2
BATHS2 full
SQUARE FEET1,390
MLS#B26080471
STATUSActive
PROPERTY TYPEResidential - Condominium
SUBDIVISIONCRESTHAVEN CONDO TOWNHOME
Property Description
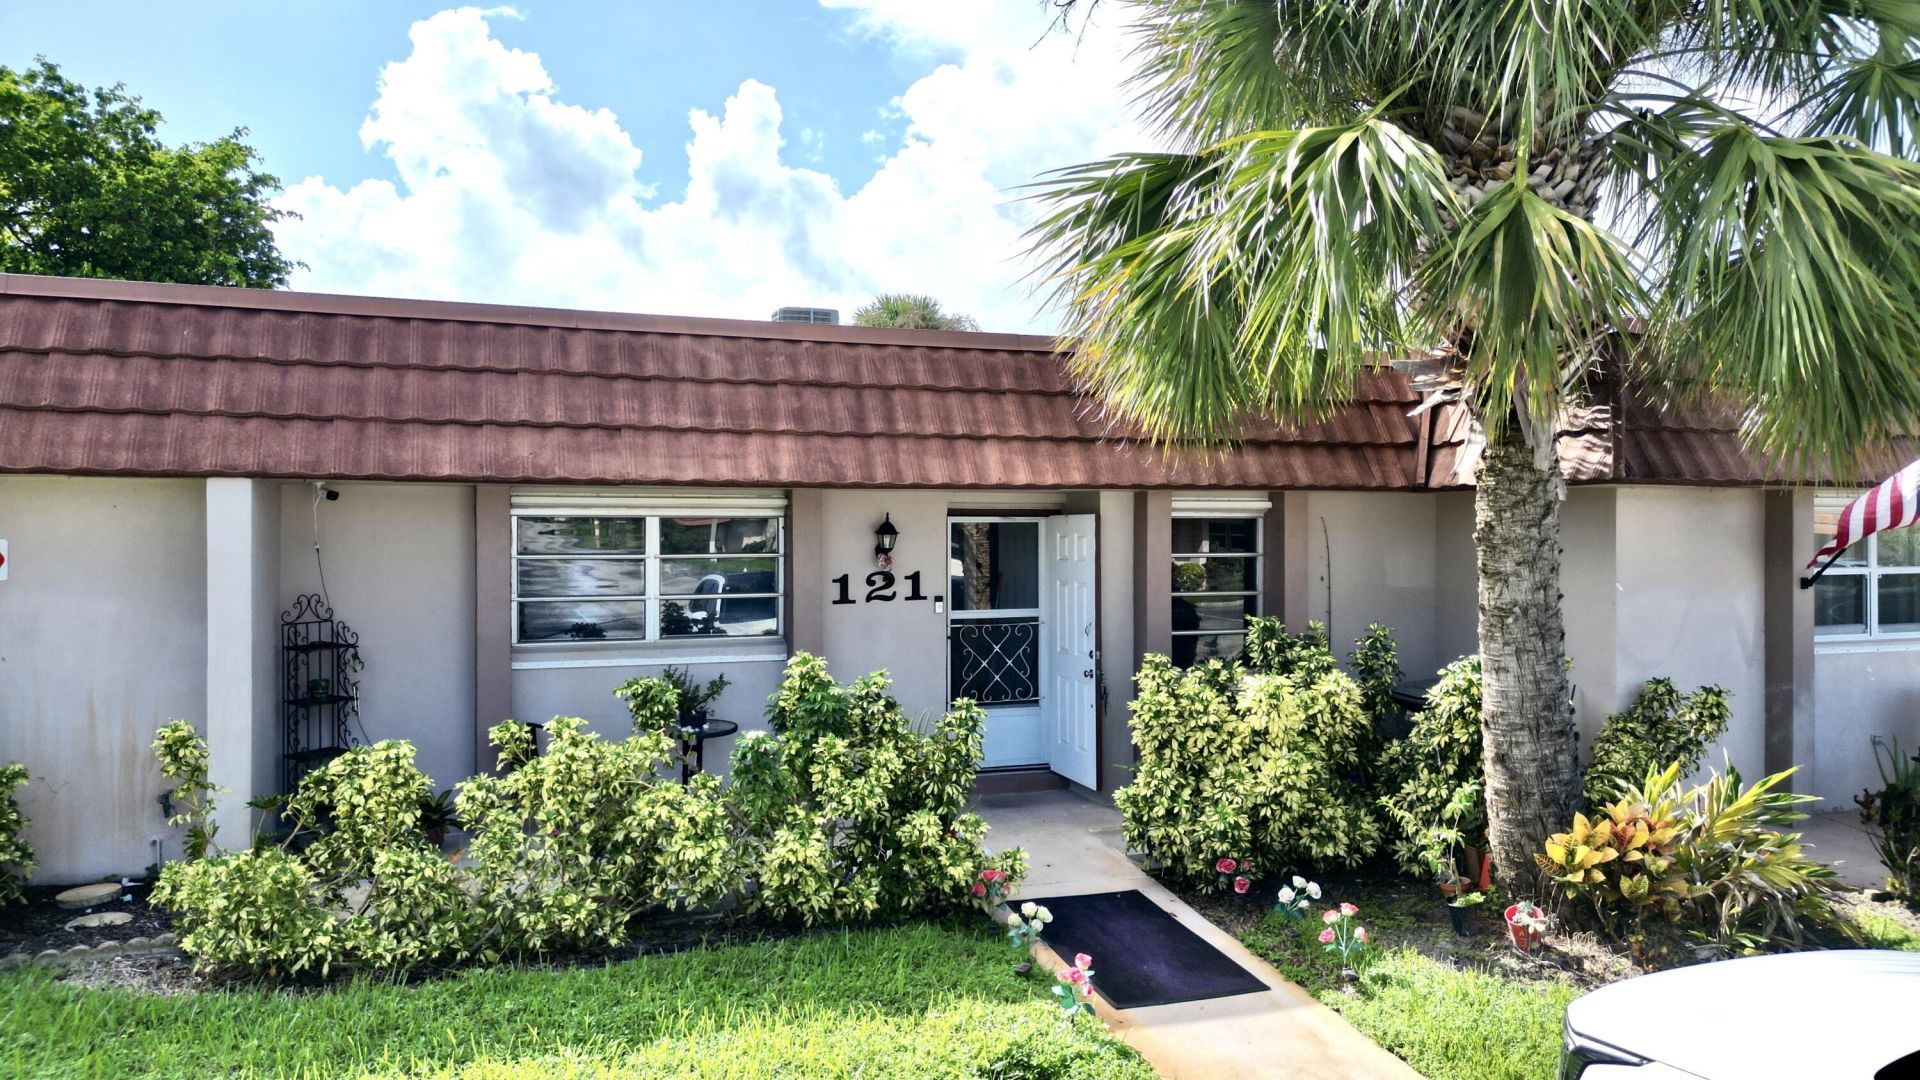
This 2-bedroom, 2-bathroom condominium in Cresthaven offers 1,300 square feet of thoughtfully designed living space. The single-story layout provides convenience and accessibility throughout the unit. Located in West Palm Beach, this property presents a solid ownership opportunity with the benefits of condo living. The two full baths accommodate multiple residents comfortably, while the generous square footage allows for distinct living zones. This is a straightforward, well-proportioned residence ready for its next owner.
Property Features
Property Type: Residential - Condominium
Cooling: Central Air, Ceiling Fan(s), Electric
Heating: Central, Electric
Roof Type: Built-Up, Mansard
Stories: 1.0
Taxes: $2,591
Year Built: 1979
Amenities
Walk-In Closet(s)
Barbecue
Feature Descriptions
Accessibility: Visitable
Appliances: Dryer, Dishwasher, Electric Range, Ice Maker, Washer
Association Amenities: Clubhouse, Fitness Center, Picnic Area, Parking, Pool, Tennis Court(s), Maintenance
Association Fee Includes: Cable TV, Insurance, Sewer, Trash, Water, Roof Repairs
Days on Site: 8
Exterior: CBS
Flooring: Laminate, Tile
HOA Fee: $455/ Monthly
Parcel#: 00424414510001210
Parking: Assigned
Parking Notes: Assigned
Patio/Porch: Patio - Screened, Porch - Open, Patio, Porch
Pets Allowed: No
Restrictions: Parking - No Commercial Vehicles, Parking - No RV
Security: Other
Sewer: Public Sewer
SQFT Living: 1300
Structure Type: Multi Family
Total Rooms: 2
Utilities: Cable Available
Utilities: Cable Available
Water: Public
Windows: Blinds
Local Schools
High School: Dr. Joaquin Garcia
Middle School: Okeeheelee
Elementary School: Forest Hill
Listed By / Shown By
Listed By
Agency Name: Partnership Realty Inc.
Agency Phone: 561-355-0270
Shown By
Agent Name: Fernando Galeb, PA
Agent Phone: (954) 650-3795
Agency Title: Realty 100

Estimate Your Payment
Estimated Payment
$ 820.05 per month $534.14 Principal & Interest $215.92 Property Tax $70.00 Homeowner's InsuranceChange Payment Information


Privacy Policy / DMCA Notice / ADA Accessibility


This site is hosted, designed and copyright
© 1994 - 2026 by
Delta Media Group, Inc. -- Patent Pending --
5775 W Fernley Drive W, Unit 121 | MLS# B26080471
This condo located at 5775 W Fernley Drive W, Unit 121, West Palm Beach, FL 33415 is currently listed for sale with an asking price of $240,000. This property was built in 1979 and has 2 bedrooms and 2 full baths with 1390 sq. ft. W Fernley Drive W, Unit 121 is located in the CRESTHAVEN CONDO TOWNHOME subdivision. Search CRESTHAVEN CONDO TOWNHOME real estate on fgaleb.realty100.com today.