FernandoGaleb, PA

BEDS6
BATHS4 full 1 partial
SQUARE FEET4,041
MLS#B26061781
STATUSActive
PROPERTY TYPEResidential - Single Family
SUBDIVISIONMariners Cove
Property Description
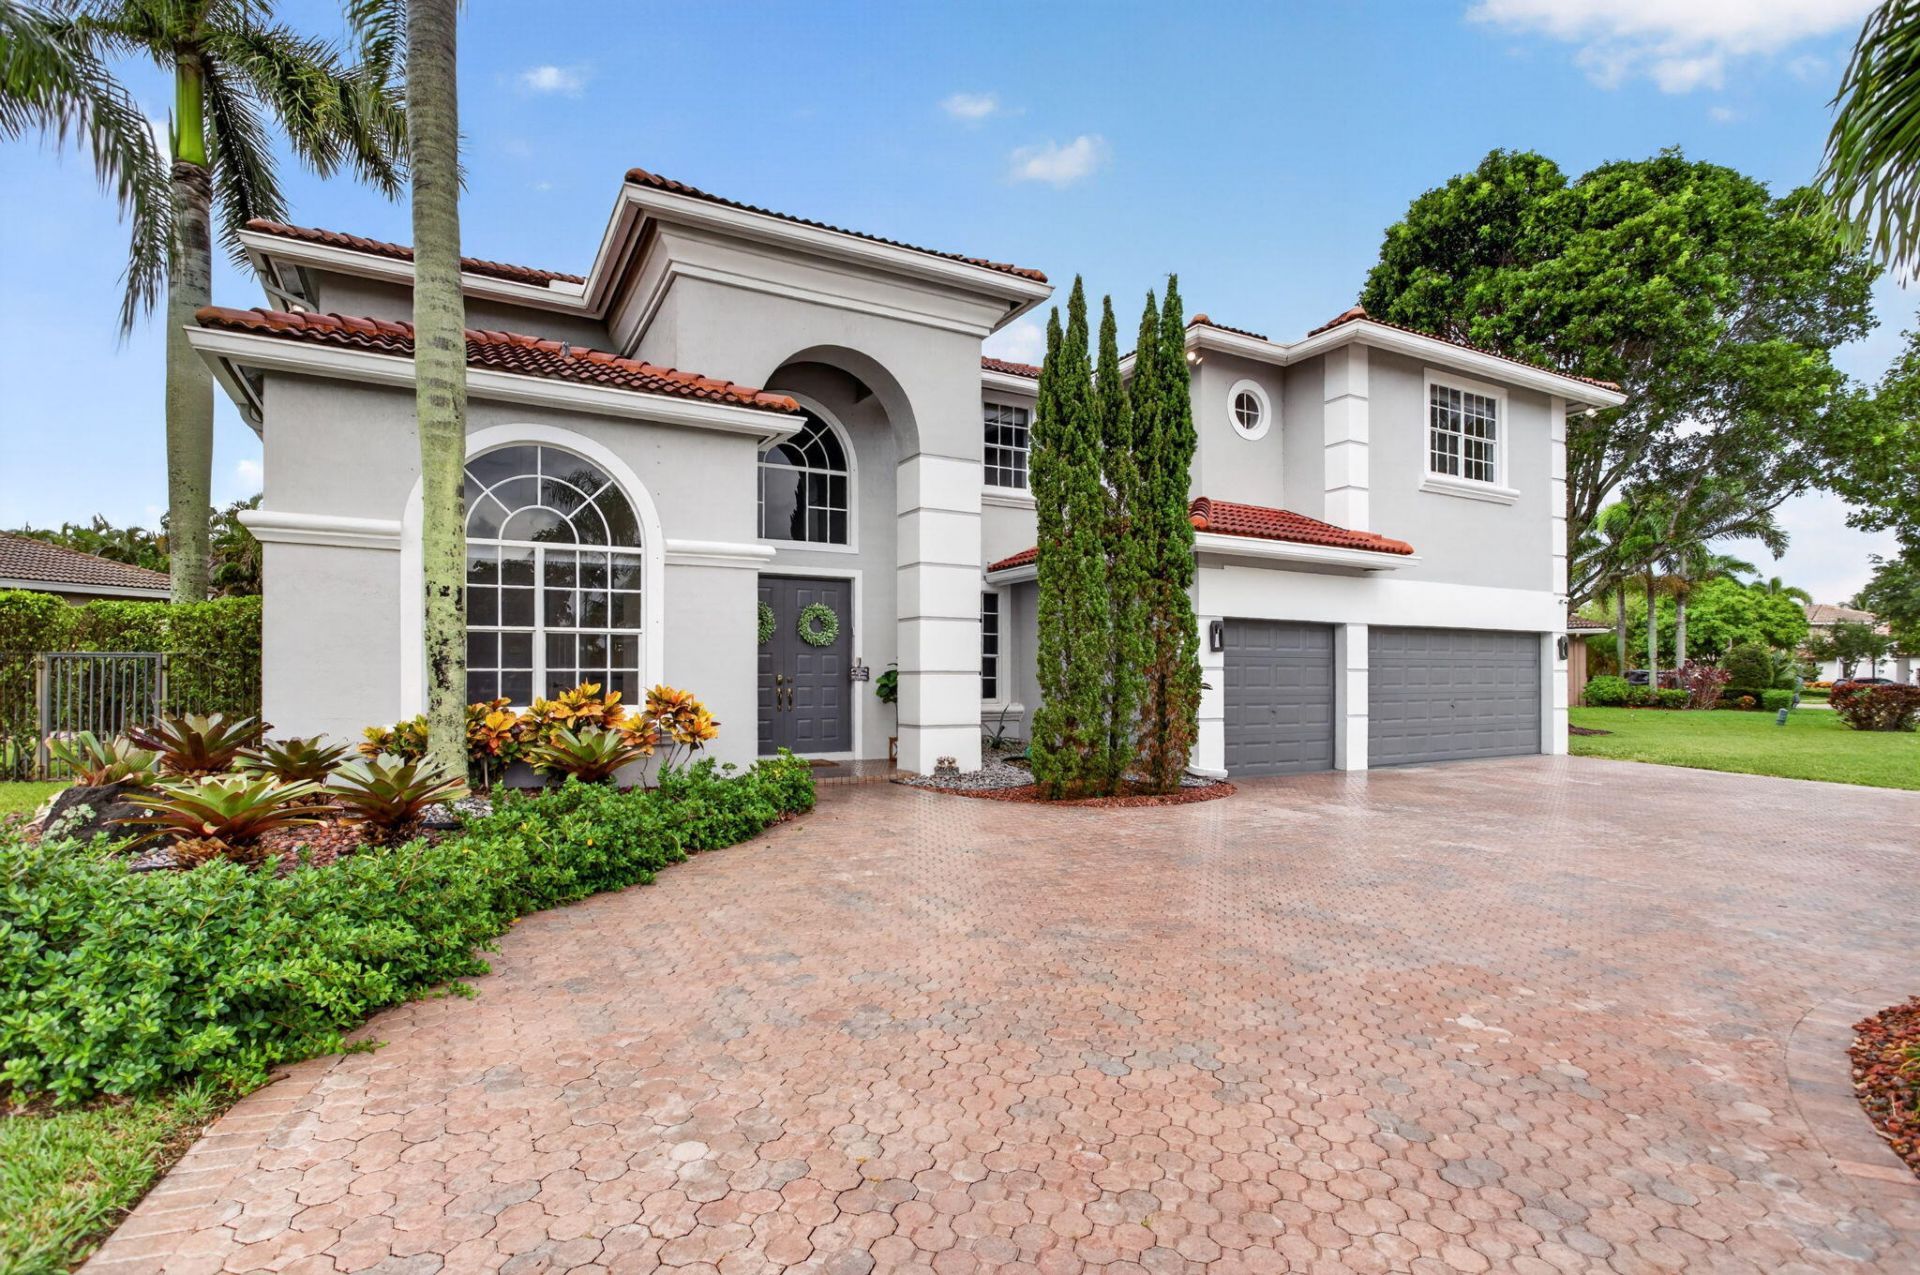
Rare opportunity to own an impressive 6-bedroom, 4.5-bath pool home situated on nearly half an acre and one of the largest homesites in the community! This recently painted residence features a desirable ground-floor primary suite with walk-in closets, new flooring, two-zone A/C, and two Jack-and-Jill bathrooms. Enjoy a private outdoor retreat with a heated pool and spa, summer kitchen, and expansive paved and grassed lanai, perfect for entertaining. The 3-car garage offers exceptional built-in storage and EV charging. Additional features include a 250-gallon propane tank, six-zone sprinkler system, generous living spaces, abundant storage, and much more!
Property Features
Property Type: Residential - Single Family
Cooling: Central Air, Ceiling Fan(s), Electric, Zoned
Fenced: Yes
Garage: 3 car attached
Heating: Central, Electric, Zoned
Home Style: Traditional
Lot Size: 0.43 Acres
Roof Type: Barrel, Spanish Tile, Tile
Stories: 2.0
Taxes: $9,600
Year Built: 1998
Amenities
Built-in Features
Cathedral Ceiling(s)
Entrance Foyer
High Ceilings
Kitchen Island
Pantry
Vaulted Ceiling(s)
Walk-In Closet(s)
Bedroom Layout - Split
Bedroom Layout - Three Way Split
Closet Cabinetry
Roman Tub
Upstairs Living Area
Cabana Bath
Storage
Built-in Barbecue
Barbecue
Outdoor Kitchen
Custom Lighting
Summer Kitchen
Pool Bathroom
Feature Descriptions
Appliances: Electric Water Heater, Cooktop, Dryer, Disposal, Dishwasher, Microwave, Oven, Other, Refrigerator, Water Heater, Washer, Electric Cooktop
Association: Mariners Cove
Association Amenities: Maintained Community, Gated
Association Fee Includes: Maintenance Grounds, Security, Common Areas, Reserve Funds
Days on Site: 4
Exterior: Block, CBS
Fencing: Back Yard, Chain Link, Fenced, Full, Perimeter
Flooring: Carpet, Tile, Vinyl, Wood
Furnished: Negotiable
Guest House Y/N: No
HOA Fee: $260/ Monthly
Laundry: Inside, Laundry Room, Main Level, Sink, See Remarks
Lot: Corner Lot, Interior Lot, Oversized Lot
Lot: Corner Lot, Interior Lot, Oversized Lot
Other Equipment: Irrigation Equipment, Other
Parcel#: 484131170970
Parking: Circular Driveway, Covered, Driveway, Electric Vehicle Charging Station(s), Garage Door Opener, See Remar
Parking Notes: Circular Driveway, Covered, Driveway, Electric Vehicl
Patio/Porch: Patio - Covered, Patio - Open, Deck, Patio
Pets Allowed: Yes, Pet Restrictions Possible
Pool: Fenced, Gas Heat, Gunite, In Ground, Pool/Spa Combo, Solar Heat, Waterfall, Free Form, Private
Restrictions: No Restrictions
Security: yes
Security: Gated with Guard, Security System Owned, Security System
Sewer: Public Sewer
Spa: Yes
Spa: Gunite, Heated, In Ground
Special View Info: Garden
Sprinkler: Auto Sprinkler, Zoned Sprinkler
SQFT Living: 3139
Structure Type: House
Swimming Pool: Yes
Total Rooms: 3
Utilities: Cable Connected, Electricity Connected, Propane, Sewer Connected, Underground Utilities, Water Connected
Utilities: Cable Connected, Electricity Connected, Propane, Sewer Connected, Underground Utilities, Water Connected
Water: Public
Waterfront Features: None
Windows: Blinds, Plantation Shutters, Tinted Windows, Single Hung Metal, Sliding
Local Schools
High School: Coral Glades
Middle School: Sawgrass Springs
Elementary School: Westchester
Listed By / Shown By
Listed By
Agency Name: CENTURY 21 Tenace Realty
Agency Phone: 561-740-2100
Shown By
Agent Name: Fernando Galeb, PA
Agent Phone: (954) 650-3795
Agency Title: Realty 100

Estimate Your Payment
Estimated Payment
$ 3,304.65 per month $2,214.44 Principal & Interest $800.00 Property Tax $290.21 Homeowner's InsuranceChange Payment Information


Privacy Policy / DMCA Notice / ADA Accessibility


This site is hosted, designed and copyright
© 1994 - 2026 by
Delta Media Group, Inc. -- Patent Pending --
577 NW 120th Drive | MLS# B26061781
This single family home located at 577 NW 120th Drive, Coral Springs, FL 33071 is currently listed for sale with an asking price of $995,000. This property was built in 1998 and has 6 bedrooms and 4 full and 1 partial baths with 4041 sq. ft. NW 120th Drive is located in the Mariners Cove subdivision. Search Mariners Cove real estate on fgaleb.realty100.com today.