FernandoGaleb, PA

BEDS2
BATHS2 full
SQUARE FEET1,706
MLS#A4707218
STATUSActive
PROPERTY TYPEResidential - Condominium
SUBDIVISIONPHILLIPPI LANDINGS
Property Description
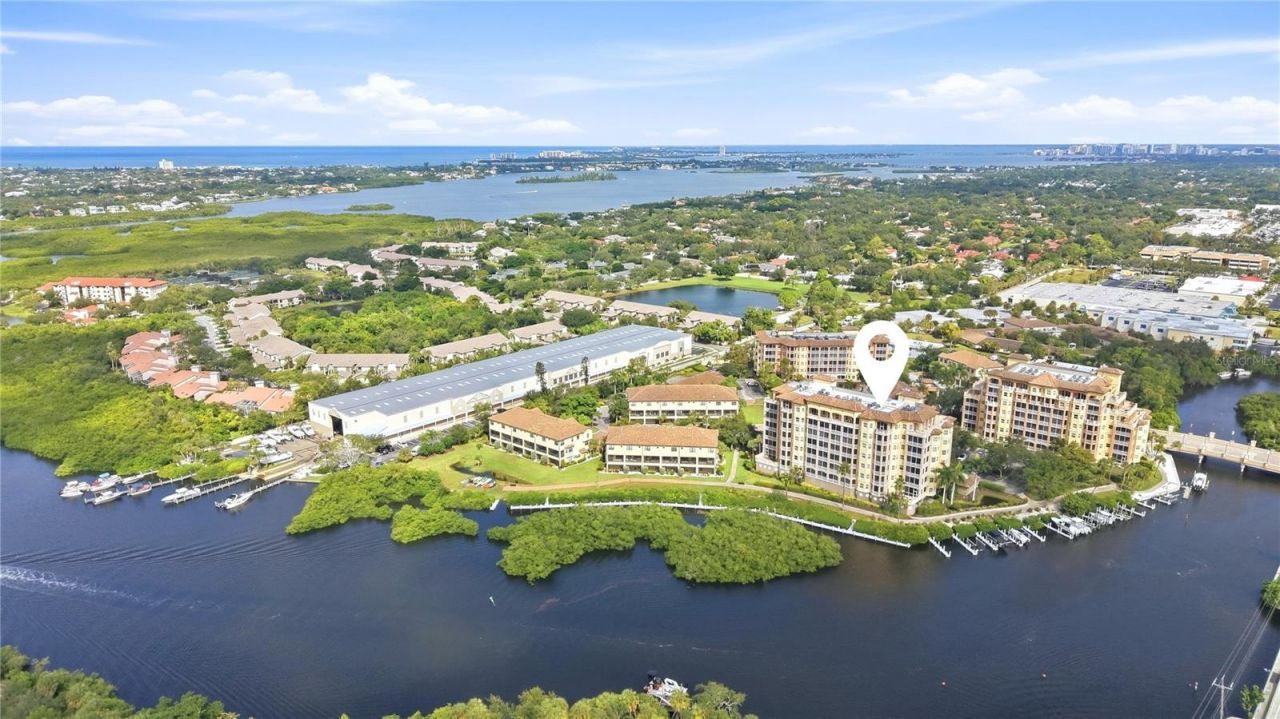
Welcome to this fully updated Coastal Modern 2 bedroom + DEN , 2 bath dream WATERFRONT condo in sought-after gated Phillippi Landings! You'll enjoy gorgeous sunsets from your private screened-in balcony overlooking Phillippi Creek, the Intracoastal Waterway and a glimpse of the Gulf of Mexico just beyond. Starting with the kitchen, you'll be impressed by the quartz waterfall countertop, sleek appliances, crisp stylish cabinets, and a custom pantry with pull-out shelves. The primary bedroom enjoys beautiful waterfront views and a luxurious en-suite bathroom featuring a soaking tub, walk-in shower and dual sinks. The layout is designed for both entertaining and relaxation, secluding the guest bedroom and bathroom from the main living spaces offering privacy and separation for visitors. The den offers flexibility for adding more room for guests or as your home office. The open layout features engineered hardwood floors, crown molding, and updated designer lighting. Expansive windows frame spectacular, elevated water views right from the main living area and bedroom areas. Superbly located, you are just minutes from Sarasota's vibrant cultural hub, world-famous Siesta Key Beach, and an array of premier dining and shopping destinations. Enjoy the heated community pool, fitness center, and dog park. Plus, an on-site kayak launch, kayak storage, and a scenic walkway. As well as a dedicated side-gate entrance to the neighboring Phillippi Harbor marina for boating enthusiasts. Make this gem your home today!
Property Features
Property Type: Residential - Condominium
Cooling: Central Air
Garage: 1 car attached
Heating: Central
Home Style: Mediterranean
Lot Size: 0.46 Acres
Roof Type: Concrete
Stories: 8.0
Taxes: $676
Year Built: 2006
Amenities
Ceiling Fans(s)
Crown Molding
Living Room/Dining Room Combo
Stone Counters
Window Treatments
Balcony
Lighting
Feature Descriptions
Additional Rooms: Den/Library/Office, Inside Utility
Appliances: Built-In Oven, Dishwasher, Disposal, Dryer, Microwave, Refrigerator, Washer, Wine Refrigerator
Association Amenities: Elevators, Fitness Center, Gated, Pool, Recreation Facilities, Security
Body of Water: PHILLIPPI CREEK
Community Features: Buyer Approval Required, Clubhouse, Community Mailbox, Deed Restrictions, Dog Park, Fitness Center, Gated Community - No Guard, Pool
Condo Fee: $3880/ Quarterly
Directions: From Stickney Point Rd., turn north on US 41. Turn left on Monte Carlo Dr. Go through guard gate and turn left on Cannes Circle, turn left on Cannes Circle to Building B (#5531). Use button #4 in Elevator.
Exterior: Cement Siding, Stucco
Flood Zone Code: X500
Flooring: Hardwood
Foundation: Slab
HOA Y/N: Yes
Home Warranty Y/N: No
Listing Terms: Cash, Conventional, VA Loan
Lot Dimensions: 0.46
Number of Pets: 2
Ownership: Fee Simple
Parking: Assigned
Parking Notes: Assigned
Patio/Porch: Rear Porch, Screened
Pets Allowed: Cats OK, Dogs OK
Pets Size: Medium (36-60 Lbs.)
Property Attached Y/N: No
Property Sub-Type: Condominium
Security: Gated Community
Sewer: Public Sewer
Showing Instructions: Supra Lock Box, Gate Code Required, ShowingTime
Special Sale Provisions: None
Special View Info: Water
Utilities: Cable Connected
Water: Public
Water Access: Intracoastal Waterway
Water Access Y/N: Yes
Waterfront Features: Creek, Bridges - No Fixed Bridges, Seawall - Concrete
Water View: Canal, Intracoastal Waterway
Zoning: RMF4
Room Sizes
Living Room: 15x15
Dining Room: 14x11
Kitchen: 15x9
Primary Bedroom: 20x14
Bedroom 2: 13x12
Den: 13x9
Balcony/Porch/Lanai: 28x8.9
Local Schools
High School: Riverview High
Middle School: Brookside Middle
Elementary School: Phillippi Shores Elementary
Listed By / Shown By
Listed By
Agency Name: WHITE SANDS REALTY GROUP FL
Agency Contact: 941-923-5835
Shown By
Agent Name: Fernando Galeb, PA
Agent Phone: (954) 650-3795
Agency Title: Realty 100

Estimate Your Payment
Estimated Payment
$ 1,818.14 per month $1,557.67 Principal & Interest $56.33 Property Tax $204.14 Homeowner's InsuranceChange Payment Information



Member Participants (and their affiliated licensees, if applicable) shall indicate on their websites that IDX information is provided exclusively for consumers’ personal non-commercial use, that it may not be used for any purpose other than to identify prospective properties consumers may be interested in purchasing, that the data is deemed reliable but is not guaranteed by MLS GRID, and that the use of the MLS GRID Data may be subject to an end user license agreement prescribed by the Member Participant’s applicable MLS if any and as amended from time to time. MLS GRID may, at its discretion, require use of other disclaimers as necessary to protect Member Participant, and/or their MLS from liability.
Based on information submitted to the MLS GRID. All data is obtained from various sources and may not have been verified by broker or MLS GRID. Supplied Open House Information is subject to change without notice. All information should be independently reviewed and verified for accuracy. Properties may or may not be listed by the office/agent presenting the information.
Privacy Policy / DMCA Notice / ADA Accessibility


This site is hosted, designed and copyright
© 1994 - 2026 by
Delta Media Group, Inc. -- Patent Pending --
5531 Cannes Circle, Unit 403 | MLS# A4707218
This condo located at 5531 Cannes Circle, Unit 403, Sarasota, FL 34231 is currently listed for sale with an asking price of $699,900. This property was built in 2006 and has 2 bedrooms and 2 full baths with 1706 sq. ft. Cannes Circle, Unit 403 is located in the PHILLIPPI LANDINGS subdivision. Search PHILLIPPI LANDINGS real estate on fgaleb.realty100.com today.