FernandoGaleb, PA

BEDS2
BATHS2 full 1 partial
SQUARE FEET1,285
MLS#O6446648
STATUSActive
PROPERTY TYPEResidential - Condominium
SUBDIVISIONMIDDLEBROOK PINES
Property Description
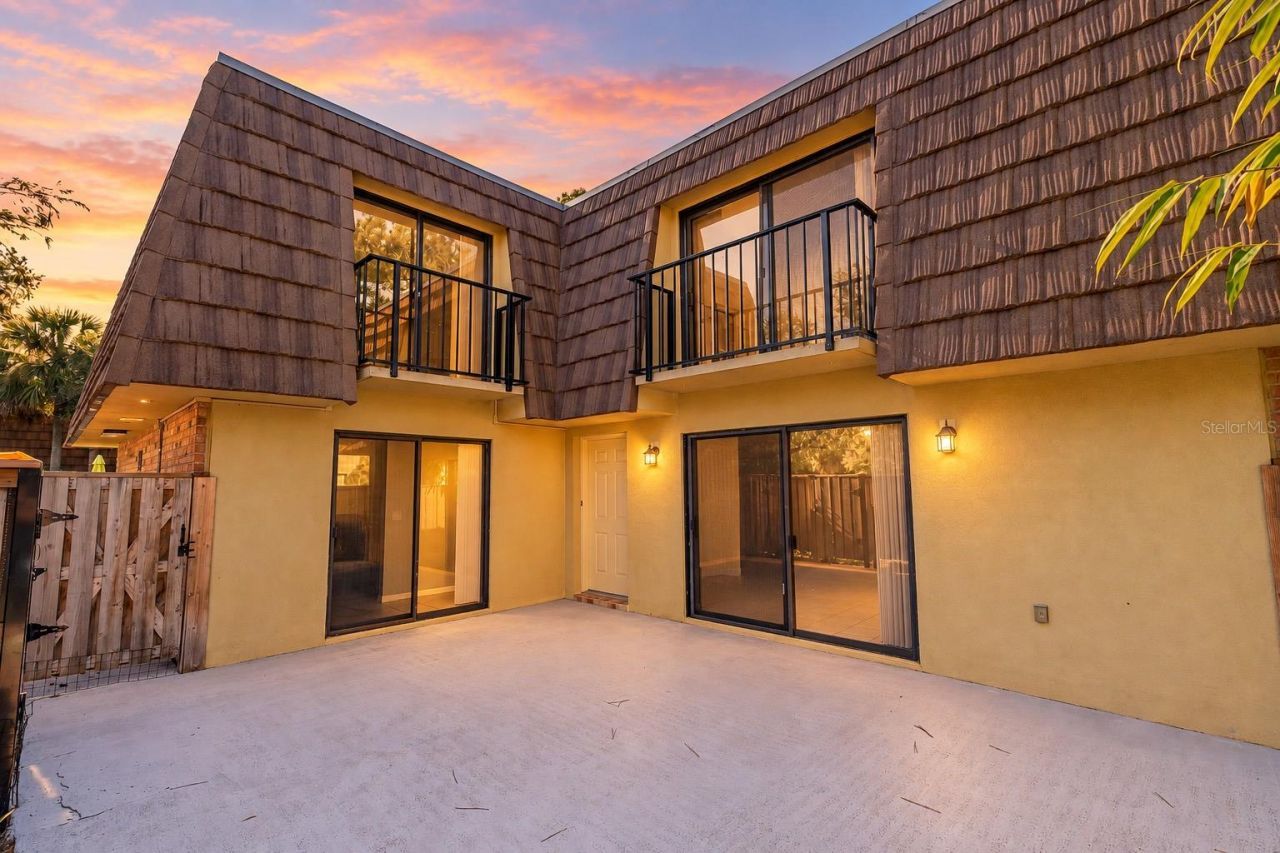
FANTASTIC 2 Bedroom 2.5 Bathroom DONT MISS!!! Unit is located in the desirable Middlebrook Pines. Location, location, location!! This unit is move in ready or ready for a long term rental. Enjoy the large private courtyard upon entry for a vast amount of outdoor living. This two-story condo was freshly painted and power washed. The kitchen is equipped with stainless steel appliances and a breakfast bar. An open great room with sliders to your outdoor courtyard, dinette, storage room, and half bath with laundry room complete the downstairs living space. Lots of natural light througout. As you make your way upstairs you will appreciate the split plan for privacy, master suite and additional over sized bedroom with a secondary full bath. In addition, you will find balconies at both bedrooms. Enjoy all the conveniences of shopping, countless restaurants, great schools and close proximity to all of the theme parks. Community includes a pool and tennis courts for your pleasure. Schedule your showing today!
Property Features
Property Type: Residential - Condominium
Cooling: Central Air
Fenced: Yes
Heating: Central
Lot Size: 0.06 Acres
Roof Type: Built-Up
Stories: 2.0
Taxes: $3,291
Year Built: 1985
Amenities
Ceiling Fans(s)
Eat-in Kitchen
PrimaryBedroom Upstairs
Thermostat
Window Treatments
Feature Descriptions
Appliances: Convection Oven, Dishwasher, Disposal, Dryer, Microwave, Refrigerator, Washer
Community Features: Community Mailbox, Pool, Sidewalks, Tennis Court(s)
Days on Site: 2
Directions: From Conroy Rd. - Turn right into Middlebrook (take the 2nd entrance)
Exterior: Stucco
Fencing: Fenced, Wood
Flood Zone Code: X
Flooring: Carpet, Ceramic Tile, Laminate
Foundation: Slab
HOA Fee: 488/ Monthly
HOA Y/N: Yes
Home Warranty Y/N: No
Lot Dimensions: 0.06
Number of Pets: 2
Ownership: Fee Simple
Parking: Assigned
Parking Notes: Assigned
Patio/Porch: Patio
Pets Allowed: Size Limit
Pets Size: Small (16-35 Lbs.)
Property Attached Y/N: No
Property Sub-Type: Condominium
Sewer: Public Sewer
Showing Instructions: Sentri Lock Box, ShowingTime
Special Sale Provisions: None
Utilities: Cable Available, Electricity Available, Public, Water Available
Water: Public
Water Access Y/N: No
Zoning: R-3A
Room Sizes
Living Room: 13x21
Kitchen: 8x7
Primary Bedroom: 14x13
Bedroom 2: 10x10
Dinette: 8x8
Local Schools
High School: Dr. Phillips High
Middle School: Southwest Middle
Elementary School: Millenia Gardens Elementary
Listed By / Shown By
Listed By
Agency Name: ONLI REALTY GROUP LLC
Agency Contact: 352-278-8544
Shown By
Agent Name: Fernando Galeb, PA
Agent Phone: (954) 650-3795
Agency Title: Realty 100

Estimate Your Payment
Estimated Payment
$ 840.63 per month $500.75 Principal & Interest $274.25 Property Tax $65.63 Homeowner's InsuranceChange Payment Information



Member Participants (and their affiliated licensees, if applicable) shall indicate on their websites that IDX information is provided exclusively for consumers’ personal non-commercial use, that it may not be used for any purpose other than to identify prospective properties consumers may be interested in purchasing, that the data is deemed reliable but is not guaranteed by MLS GRID, and that the use of the MLS GRID Data may be subject to an end user license agreement prescribed by the Member Participant’s applicable MLS if any and as amended from time to time. MLS GRID may, at its discretion, require use of other disclaimers as necessary to protect Member Participant, and/or their MLS from liability.
Based on information submitted to the MLS GRID. All data is obtained from various sources and may not have been verified by broker or MLS GRID. Supplied Open House Information is subject to change without notice. All information should be independently reviewed and verified for accuracy. Properties may or may not be listed by the office/agent presenting the information.
Privacy Policy / DMCA Notice / ADA Accessibility


This site is hosted, designed and copyright
© 1994 - 2026 by
Delta Media Group, Inc. -- Patent Pending --
5382 Elm Court , Unit 356 | MLS# O6446648
This condo located at 5382 Elm Court , Unit 356, Orlando, FL 32811 is currently listed for sale with an asking price of $225,000. This property was built in 1985 and has 2 bedrooms and 2 full and 1 partial baths with 1285 sq. ft. Elm Court , Unit 356 is located in the MIDDLEBROOK PINES subdivision. Search MIDDLEBROOK PINES real estate on fgaleb.realty100.com today.