FernandoGaleb, PA

BEDS2
BATHS2 full
SQUARE FEET2,224
MLS#B26081736
STATUSActive
PROPERTY TYPEResidential - Townhouse
SUBDIVISIONCYPRESS LAKES 9
Property Description
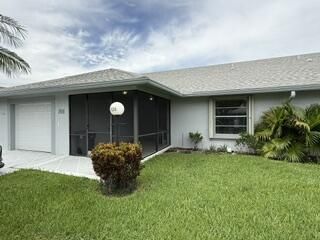
Well maintained 2/2 with den and thoughtful accessibility upgrades throughout, including wheelchair ramps, grab bars, electronic door leading into garage, single washer/dryer, built-in ironing board & more. This home also features an enclosed Florida room & a screened-in patio, giving you even more room to roam! Lots of closet space, too! Residents of Cypress Lakes enjoy an exceptional resort-style lifestyle with one of the lowest HOA fees in the area. This vibrant community offers an impressive array of amenities, including an 18-hole golf course, swimming pool, hot tub, tennis and pickleball courts, fitness center, sauna, shuffleboard, mini golf, billiards, & ping-pong, along with a welcoming clubhouse featuring an active social calendar. Come see why this villa should be your next home! Community pool in process of being remodeled. QUICK REFERENCE: PARKING: No parking of boats, motor homes, trailers, or trucks over 1/2 ton rated capacity allowed on your property. All vehicles referred above must be parked in the Master Parking Lot with prior approval from the front office (Plat 9 Documents page 1391(F)) (Board Meeting 5-6-26) PETS: One pet, dog (20 lbs. maximum) per household, except for Service dogs and/or Emotional Support dog's. LEASING: Rentals can be for no less than three (3) months and only one (1) rental is permitted per calendar year. At least one person residing in the unit must be 55 or older and no person under the age of sixteen (16) may reside in the unit.
Property Features
Property Type: Residential - Townhouse
Cooling: Central Air, Electric
Garage: 1 car attached
Heating: Central, Electric
Lot Size: 0.11 Acres
Roof Type: Composition, Shingle
Stories: 1.0
Taxes: $1,870
Year Built: 1990
Amenities
Built-in Features
Vaulted Ceiling(s)
Bedroom Layout - Split
Closet Cabinetry
Feature Descriptions
Accessibility: Accessible Bedroom, Accessible Closets, Accessible Common Area, Accessible Central Living Area, Accessib
Appliances: Dryer, Disposal, Dishwasher, Electric Range, Microwave, Refrigerator, Washer
Association: Cypress Lakes Homeowners Assoc #9 Inc
Association Amenities: Billiard Room, Clubhouse, Fitness Center, Golf Course, Game Room, Management, Pool, Sauna, Shuffleboard Court, Spa/Hot Tub, Tennis Court(s), Manager On Site, Community Room, Library, Putting Green, Street Lights
Association Fee Includes: Cable TV, Insurance, Internet, Maintenance Grounds, Security, Common Areas, Recreation Facility, Pool Servi
Exterior: CBS
Flooring: Ceramic Tile, Tile, Vinyl
Furnished: Unfurnished
HOA Fee: $82/ Monthly
Hot Tub: Yes
Laundry: In Garage, Laundry Tub
Parcel#: 00424314100000880
Parking: Driveway, Open, See Remarks, Garage, Attached Garage
Parking Notes: Driveway, Open, See Remarks, Garage, Attached Garage
Patio/Porch: Patio - Covered, Patio - Screened, Patio
Pets Allowed: Yes, Call, Cats OK, Dogs OK, Number Limit, Size Limit
Restrictions: Buyer Approval Required, Other Restrictions, See Remarks, Lease Restrictions
Sauna: Yes
Security: Smoke Detector(s)
Sewer: Public Sewer
SQFT Living: 1512
Structure Type: Villa
Total Rooms: 10
Utilities: Cable Available, Sewer Available, Water Available
Utilities: Cable Available, Sewer Available, Water Available
Water: Public
Waterfront Features: None
Windows: Shutters
Room Sizes
Living Room: 12.1 X 23 Level First
Dining Room: 10.19 X 11.1 Level First
Den: 10 X 22.7 Level First
Primary Bedroom: 12 X 15.8 Level First
Bedroom 2: 11 X 12.7 Level First
Florida Room: 9.9 X 15.5 Level First
Kitchen: 10 X 11.6 Level First
Foyer: 7.7 X 9 Level First
Other: 25.2 X 13.7 Level First
Other: 18 X 9.5 Level First
Local Schools
High School: Palm Beach Lakes
Middle School: Bear Lakes
Elementary School: Egret Lake
Listed By / Shown By
Listed By
Agency Name: Glassman Real Estate Group Inc
Agency Phone: 954-326-2663
Shown By
Agent Name: Fernando Galeb, PA
Agent Phone: (954) 650-3795
Agency Title: Realty 100

Estimate Your Payment
Estimated Payment
$ 911.00 per month $667.67 Principal & Interest $155.83 Property Tax $87.50 Homeowner's InsuranceChange Payment Information


Privacy Policy / DMCA Notice / ADA Accessibility


This site is hosted, designed and copyright
© 1994 - 2026 by
Delta Media Group, Inc. -- Patent Pending --
5253 Crystal Anne Drive | MLS# B26081736
This townhouse located at 5253 Crystal Anne Drive, West Palm Beach, FL 33417 is currently listed for sale with an asking price of $300,000. This property was built in 1990 and has 2 bedrooms and 2 full baths with 2224 sq. ft. Crystal Anne Drive is located in the CYPRESS LAKES 9 subdivision. Search CYPRESS LAKES 9 real estate on fgaleb.realty100.com today.