FernandoGaleb, PA

BEDS3
BATHS2 full
SQUARE FEET1,817
MLS#L4965305
STATUSActive
PROPERTY TYPEResidential - Single Family
SUBDIVISIONSHADY OAK ESTATES PB 48 PG 14
Property Description
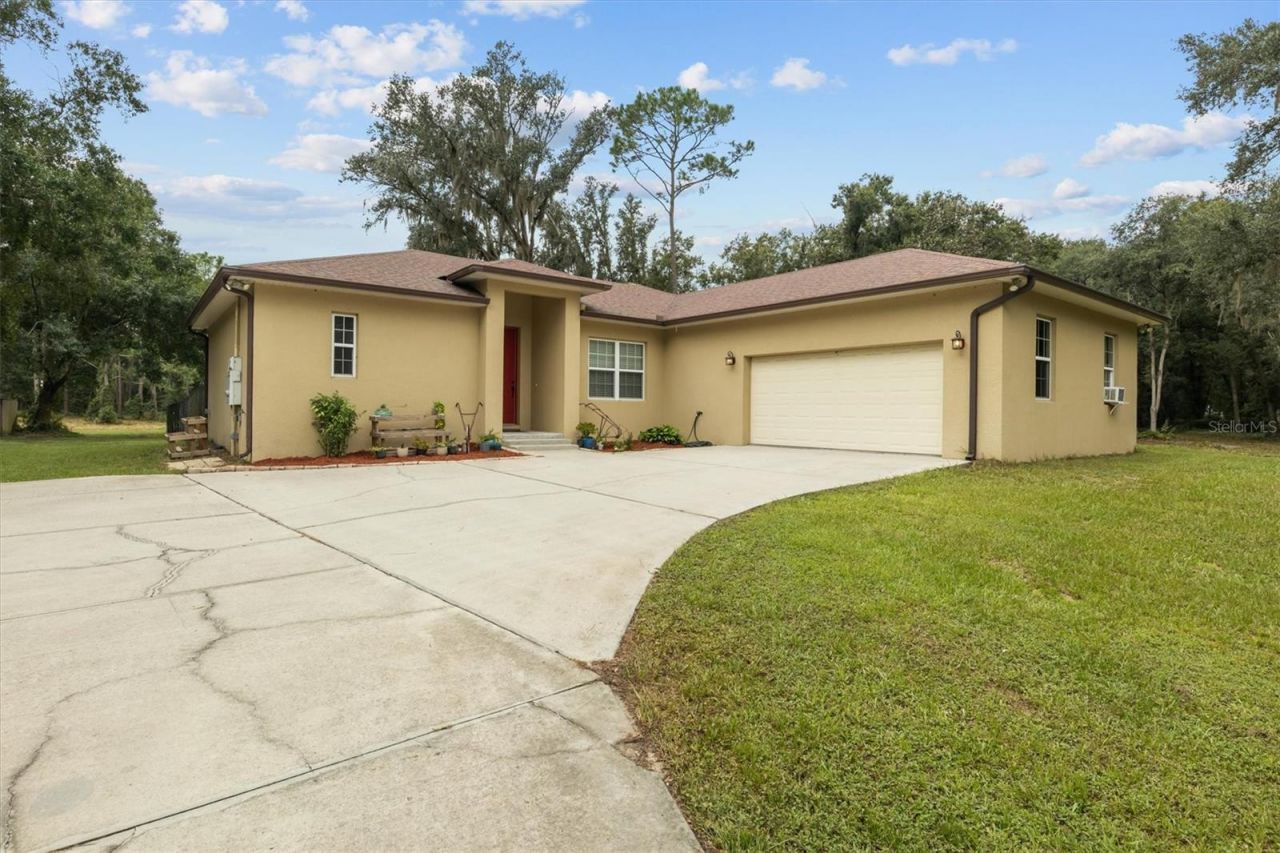
10 ACRES, NO HOA, AND A TRANQUIL WOODED SETTING! Welcome to 5210 Shady Oak Drive in South Lakeland, located in the well-established Shady Oak Estates neighborhood. This single-family home offers 3 bedrooms, 2 bathrooms, and 1,817 square feet of living space on 10 acres. Built in 2015, the home features a large kitchen and living room, a split-bedroom floor plan, and a primary bedroom with an en suite bath. A bonus room/office provides additional flexible space, while the screened rear porch offers a place to enjoy the peaceful wooded surroundings.The property also includes a two-space pole barn, an additional large shed, and a chain-link dog run. The home is served by a well with Kinetico water treatment and a septic system.With 10 acres, a tranquil wooded lot, no HOA, and additional outbuildings, this property offers plenty of space while remaining close to both Plant City and Lakeland-yet far enough away to relax. **A/C Heat Pump 16 SEER(2022) *Tankless Water Heater (2017) *Septic Serviced (2020) *New Well Controller *Water Softner (Kinetico) Due February 2027 ****The tax, flood map, and property history will be corrected by Stellar ASAP****Refer to Polk County Property Appraiser*****
Property Features
Property Type: Residential - Single Family
Cooling: Central Air
Fenced: Yes
Garage: 2 car attached
Heating: Central, Electric, Heat Pump
Home Style: Ranch
Lot Size: 10.00 Acres
Roof Type: Shingle
Stories: 1.0
Taxes: $3,178
Year Built: 2015
Amenities
Ceiling Fans(s)
Crown Molding
High Ceilings
Open Floorplan
Solid Wood Cabinets
Thermostat
Walk-In Closet(s)
Dog Run
Feature Descriptions
Accessibility Features: Accessible Bedroom, Accessible Hallway(s), Accessible Central Living Area
Additional Rooms: Bonus Room, Den/Library/Office, Great Room, Inside Utility, Storage Rooms
Appliances: Convection Oven, Dishwasher, Disposal, Dryer, Microwave, Range, Refrigerator, Tankless Water Heater, Washer, Water Softener
Barn Features: Frame, Pole Barn
Community Features: Deed Restrictions, Horses Allowed
Days on Site: 2
Directions: From US 98 North drive west on Griffin Road then continue west on Knights Station Road turn right on Shady Oak Drive East, drive north on Shady Oak Drive East turn left on Shady Oak Drive South, home is on left at 90 degree corner behind gate.
Disaster Mitigation: Above Flood Plain
Exterior: Concrete, Stucco
Fencing: Fenced
Flood Zone Code: X, A,AE
Flooring: Carpet, Ceramic Tile, Laminate
Foundation: Slab
Home Warranty Y/N: No
Listing Terms: Cash, Conventional, FHA, USDA Loan, VA Loan
Lot: Corner Lot, In County, Level, Oversized Lot, Paved, Unincorporated
Lot Dimensions: 10
Number of Septics: 1
Number of Wells: 1
Other Structures: Barn(s), Shed(s)
Ownership: Fee Simple
Parking: Converted Garage, Driveway, Other
Parking Notes: Converted Garage, Driveway, Other
Patio/Porch: Covered, Enclosed, Rear Porch
Pets Allowed: Cats OK, Dogs OK, Yes
Property Attached Y/N: Yes
Property Sub-Type: Single Family Residence
Security: Security System, Security System Owned, Smoke Detector(s)
Sewer: Septic Tank
Showing Instructions: Appointment Only, Listing Agent Must Accompany, Lock Box Coded
Special Sale Provisions: None
Utilities: Cable Available, Cable Connected, Electricity Connected, Phone Available, Public, Underground Utilities
Vegetation: Oak Trees, Wooded
Water: Private, Well
Water Access Y/N: No
Windows: Aluminum Frames, Double Pane Windows, Insulated Windows
Zoning: ARR
Room Sizes
Primary Bedroom: 14x14
Bedroom 2: 11x12
Bedroom 3: 11x11
Office: 8x9
Dining Room: 11x11
Living Room: 16x20
Kitchen: 12x14
Listed By / Shown By
Listed By
Agency Name: CLARK REALTY LLC
Agency Contact: 863-345-2155
Shown By
Agent Name: Fernando Galeb, PA
Agent Phone: (954) 650-3795
Agency Title: Realty 100

Estimate Your Payment
Estimated Payment
$ 2,151.50 per month $1,668.06 Principal & Interest $264.83 Property Tax $218.60 Homeowner's InsuranceChange Payment Information



Member Participants (and their affiliated licensees, if applicable) shall indicate on their websites that IDX information is provided exclusively for consumers’ personal non-commercial use, that it may not be used for any purpose other than to identify prospective properties consumers may be interested in purchasing, that the data is deemed reliable but is not guaranteed by MLS GRID, and that the use of the MLS GRID Data may be subject to an end user license agreement prescribed by the Member Participant’s applicable MLS if any and as amended from time to time. MLS GRID may, at its discretion, require use of other disclaimers as necessary to protect Member Participant, and/or their MLS from liability.
Based on information submitted to the MLS GRID. All data is obtained from various sources and may not have been verified by broker or MLS GRID. Supplied Open House Information is subject to change without notice. All information should be independently reviewed and verified for accuracy. Properties may or may not be listed by the office/agent presenting the information.
Privacy Policy / DMCA Notice / ADA Accessibility


This site is hosted, designed and copyright
© 1994 - 2026 by
Delta Media Group, Inc. -- Patent Pending --
5210 Shady Oak Drive S | MLS# L4965305
This single family home located at 5210 Shady Oak Drive S, Lakeland, FL 33810 is currently listed for sale with an asking price of $749,500. This property was built in 2015 and has 3 bedrooms and 2 full baths with 1817 sq. ft. Shady Oak Drive S is located in the SHADY OAK ESTATES PB 48 PG 14 subdivision. Search SHADY OAK ESTATES PB 48 PG 14 real estate on fgaleb.realty100.com today.