FernandoGaleb, PA

BEDS4
BATHS2 full 1 partial
SQUARE FEET2,351
MLS#GC544838
STATUSActive
PROPERTY TYPEResidential - Single Family
SUBDIVISIONSPRING RUN VILLAGE
Property Description
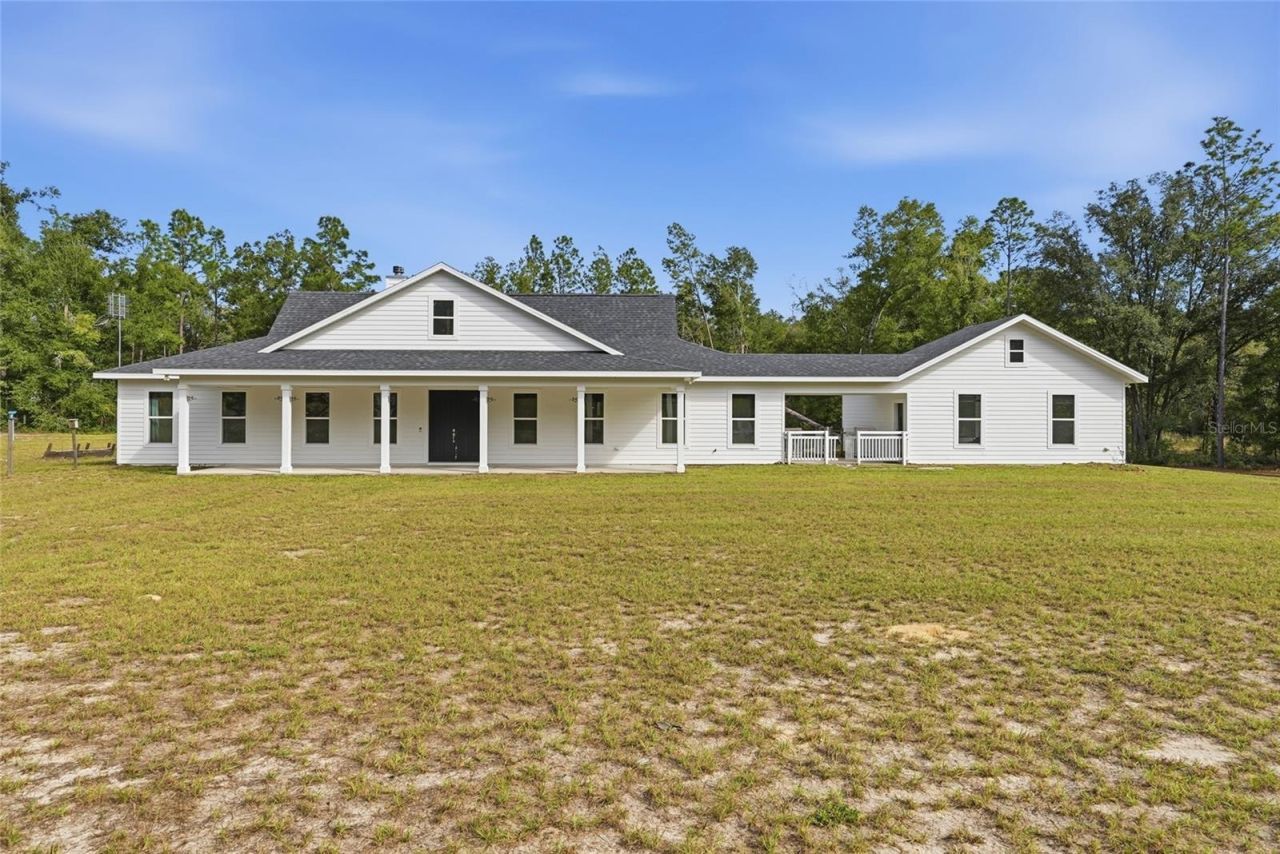
This isn't just another home on 5 acres; this is the opportunity to live minutes from some of the best outdoor recreation North Florida has to offer! Located just 10 minutes from High Springs, this home sits in one of the area's most sought-after locations, along the same road as several popular natural springs, including Ginnie Springs, Poe Springs, and Blue Springs. The Santa Fe River is also just minutes away, offering easy access to world-famous kayaking, boating, and snorkeling. With a High Springs address but located in Gilchrist County, this property offers the added benefit of lower cost of living, along with no HOA or HOA fees. Enjoy the best of country living in this beautiful farmhouse built in 2022 and situated on 5 acres in the highly desirable Spring Run Village community! This home features 4 bedrooms, 2 full bathrooms, and a conveniently located half bath. Inside, you'll find an open and spacious layout with oversized bedrooms, abundant natural light, and high-gloss tile flooring throughout the entire home - no carpet! The kitchen features white wood cabinetry, black granite countertops with beautiful shimmering accents, stainless steel appliances, a large, deep stainless steel sink, and a spacious walk-in pantry. The primary suite offers plenty of room, along with a private bathroom featuring a jetted soaking tub and separate walk-in shower. One of the standout features of this home is the expansive 10' x 49' covered front porch and 12' x 23' back porch, providing plenty of space to relax and enjoy the peaceful surroundings. A detached two-car garage is conveniently connected to the home by a covered breezeway. Outside, the property features a beautiful gated entrance and black board fencing across the front. The backyard is wide open with plenty of room for a pool, workshop, or other outdoor additions, while the back portion of the property remains wooded, offering additional privacy and a natural setting. A fenced area behind the garage provides a great space for pets or a children's play area. If this home has your attention, don't wait to make it yours!
Property Features
Property Type: Residential - Single Family
Cooling: Central Air
Fenced: Yes
Heating: Central
Lot Size: 5.00 Acres
Roof Type: Shingle
Stories: 1.0
Taxes: $4,988
Year Built: 2022
Amenities
Open Floorplan
Primary Bedroom Main Floor
Solid Wood Cabinets
Split Bedroom
Walk-In Closet(s)
Dog Run
Feature Descriptions
Appliances: Dishwasher, Dryer, Microwave, Range, Refrigerator, Washer
Days on Site: 2
Directions: FROM HIGH SPRINGS: Head south on US 41. Turn right on County Road 340. Continue approximately 7.6 miles. Turn left on NE 48th Ct. Home will be on your left.
Exterior: HardiPlank Type
Fencing: Board, Fenced, Wire
Fireplace: Living Room, Wood Burning
Fireplace Y/N: Yes
Flood Zone Code: X
Flooring: Ceramic Tile
Foundation: Slab
Home Warranty Y/N: No
Listing Terms: Cash, Conventional, FHA, VA Loan
Lot Dimensions: 5
Ownership: Fee Simple
Parking: Garage Faces Side
Parking Notes: Garage Faces Side
Patio/Porch: Front Porch, Rear Porch
Property Attached Y/N: No
Property Sub-Type: Single Family Residence
Sewer: Septic Tank
Showing Instructions: ShowingTime
Special Sale Provisions: None
Utilities: BB/HS Internet Available, Cable Connected, Electricity Connected
Water: Well
Water Access Y/N: No
Windows: Blinds, Double Pane Windows
Zoning: RESI
Listed By / Shown By
Listed By
Agency Name: UNITED COUNTRY SMITH & ASSOCIATES - NEWBERRY
Agency Contact: 352-463-7770
Shown By
Agent Name: Fernando Galeb, PA
Agent Phone: (954) 650-3795
Agency Title: Realty 100

Estimate Your Payment
Estimated Payment
$ 1,762.13 per month $1,190.46 Principal & Interest $415.67 Property Tax $156.01 Homeowner's InsuranceChange Payment Information



Member Participants (and their affiliated licensees, if applicable) shall indicate on their websites that IDX information is provided exclusively for consumers’ personal non-commercial use, that it may not be used for any purpose other than to identify prospective properties consumers may be interested in purchasing, that the data is deemed reliable but is not guaranteed by MLS GRID, and that the use of the MLS GRID Data may be subject to an end user license agreement prescribed by the Member Participant’s applicable MLS if any and as amended from time to time. MLS GRID may, at its discretion, require use of other disclaimers as necessary to protect Member Participant, and/or their MLS from liability.
Based on information submitted to the MLS GRID. All data is obtained from various sources and may not have been verified by broker or MLS GRID. Supplied Open House Information is subject to change without notice. All information should be independently reviewed and verified for accuracy. Properties may or may not be listed by the office/agent presenting the information.
Privacy Policy / DMCA Notice / ADA Accessibility


This site is hosted, designed and copyright
© 1994 - 2026 by
Delta Media Group, Inc. -- Patent Pending --
5040 NE 48th Court | MLS# GC544838
This single family home located at 5040 NE 48th Court , High Springs, FL 32643 is currently listed for sale with an asking price of $534,900. This property was built in 2022 and has 4 bedrooms and 2 full and 1 partial baths with 2351 sq. ft. NE 48th Court is located in the SPRING RUN VILLAGE subdivision. Search SPRING RUN VILLAGE real estate on fgaleb.realty100.com today.