FernandoGaleb, PA

BEDS4
BATHS3 full
SQUARE FEET2,631
MLS#TB8536934
STATUSActive
PROPERTY TYPEResidential - Single Family
SUBDIVISIONCROSS POINTE
Property Description
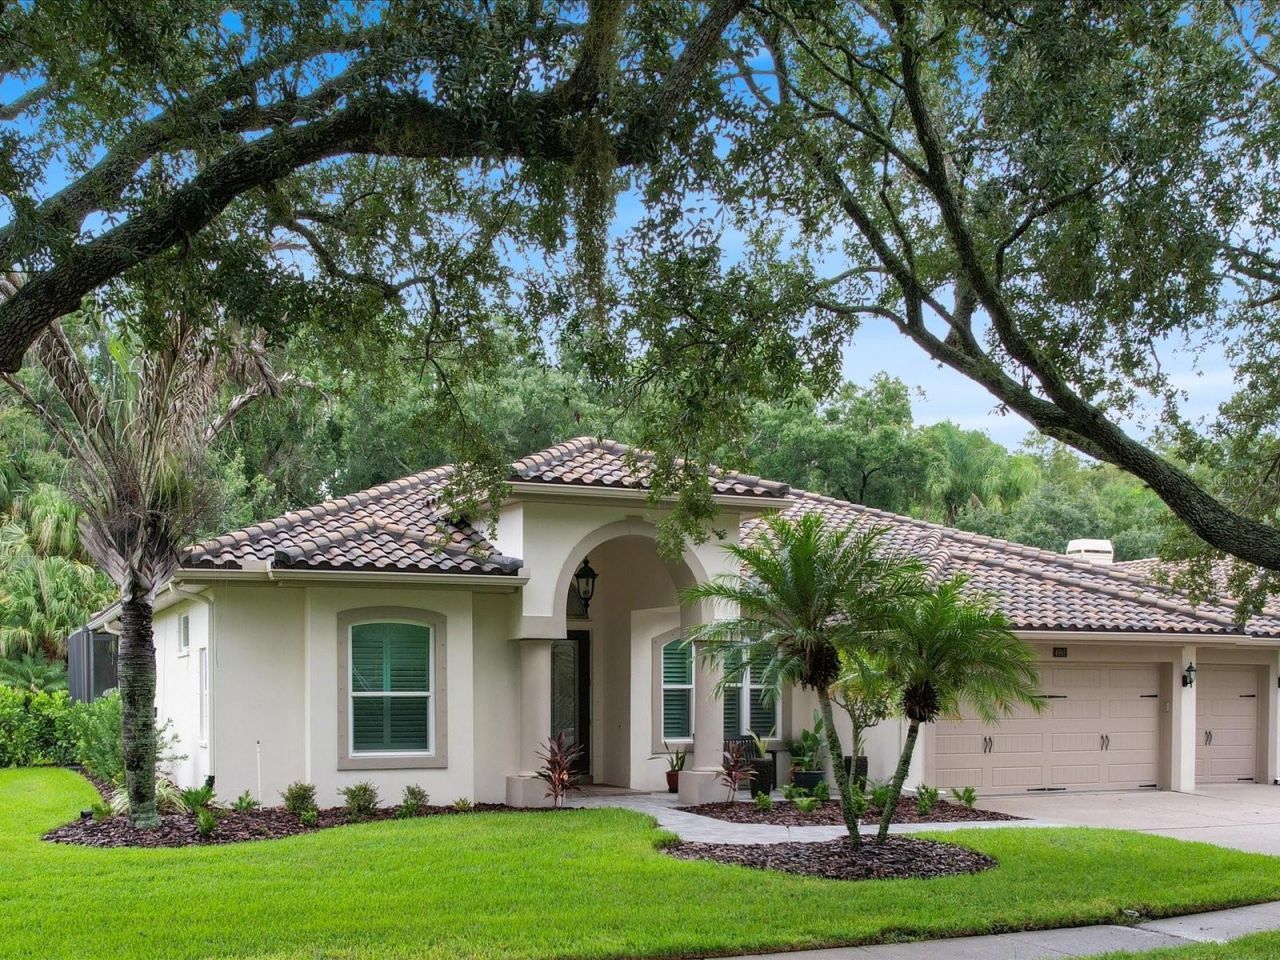
Nestled within a gated neighborhood inside an exclusive gated golf course community, this exceptional single-family home offers the perfect blend of privacy, space, and luxury. Situated on an expansive lot of about 1/3 of an acre, the property enjoys a serene preserve backdrop, creating a peaceful setting with a spacious backyard and plenty of room to relax, entertain, or create your dream outdoor retreat. Thoughtfully designed with flexibility and comfort in mind, this spacious residence features four bedrooms, three full bathrooms, and a dedicated office, providing abundant space for a growing family, multiple home offices, hobby rooms, or welcoming guests with ease. High and Tray ceilings enhance the home's open, airy feel, while engineered wood flooring throughout the main living areas adds warmth, style, and timeless appeal. The heart of the home is the expansive family room and kitchen combination, designed for both everyday living and effortless entertaining. A cozy dining nook complements the generous snack bar, offering ample seating for family and friends. The kitchen is enhanced by taller cabinetry featuring distinctive glass inserts and decorative accent lighting with multiple color options, adding both elegance and personality. Anchoring the family room is a striking wood-burning fireplace featuring a custom mantel with an updated stacked-stone surround, creating a warm and inviting focal point for gatherings or quiet evenings at home. Step outside to your own private resort-style oasis. The expansive screened lanai, rescreened in 2023, surrounds a beautifully renovated pool and entertaining area. A Pebble Tec pool finish, sun shelf, dramatic stacked-stone waterfall, elegant travertine pool deck, and updated wet bar-all completed in 2023-create an exceptional outdoor living experience. The oversized three-car garage is equally impressive, featuring a professionally finished Spartacote Sparta-Chip floor for a clean, upscale appearance. Additional upgrades include Wi-Fi-enabled garage door openers and a hurricane-rated garage door, both installed in 2018, providing modern convenience and peace of mind. This meticulously maintained home has been extensively updated, allowing the next owner to move in with confidence. Significant improvements include a new roof (2019), hurricane-rated windows and doors (2022), remodeled hall and pool bathrooms (2017), replacement chimney cap (2024), hot water heater (2024), water softener (2025), and numerous thoughtful enhancements throughout. These investments not only enhance the home's beauty but also provide exceptional value, efficiency, and long-term peace of mind. Located within one of the area's premier gated golf course communities, this home offers the opportunity to enjoy an exceptional lifestyle, with golf and social memberships available for purchase separately. Combining generous living spaces, extensive upgrades, luxurious indoor and outdoor amenities, and an outstanding homesite, this remarkable residence is a rare opportunity to experience the very best of Florida living.
Property Features
Property Type: Residential - Single Family
Cooling: Central Air
Fenced: Yes
Garage: 3 car attached
Heating: Central, Electric
Home Style: Contemporary, Florida
Lot Size: 0.33 Acres
Roof Type: Tile
Stories: 1.0
Taxes: $4,964
Year Built: 1994
Amenities
Ceiling Fans(s)
Chair Rail
Eat-in Kitchen
High Ceilings
Kitchen/Family Room Combo
Open Floorplan
Primary Bedroom Main Floor
Solid Wood Cabinets
Split Bedroom
Stone Counters
Tray Ceiling(s)
Walk-In Closet(s)
Window Treatments
French Doors
Hurricane Shutters
Private Entrance
Private Yard
Rain Gutters
Sidewalk
Sliding Doors
Feature Descriptions
Additional Rooms: Breakfast Room Separate, Den/Library/Office, Family Room, Formal Dining Room Separate, Formal Living Room Separate, Inside Utility
Appliances: Dishwasher, Disposal, Dryer, Electric Water Heater, Exhaust Fan, Microwave, Range, Range Hood, Refrigerator, Washer, Water Filtration System, Water Purifier, Water Softener, Whole House R.O. System, Wine Refrigerator
Association Amenities: Fence Restrictions, Gated, Security
Community Features: Deed Restrictions, Gated Community - Guard, Golf, Irrigation-Reclaimed Water, Sidewalks, Street Lights
Directions: East Lake Road North of Tampa Rd to East Lake entrance. Show DL at guard gate and continue past the stop sign to community on the left to address.
Exterior: Block, Stucco
Fencing: Wood
Fireplace: Family Room, Wood Burning
Fireplace Y/N: Yes
Flood Zone Code: X500
Flooring: Carpet, Hardwood, Tile
Foundation: Slab
Garage Dimensions: 24x21
HOA Fee: 236/ Monthly
HOA Y/N: Yes
Home Warranty Y/N: No
Listing Terms: Cash, Conventional, VA Loan
Lot: Conservation Area, Landscaped, Near Golf Course, Near Public Transit, Oversized Lot, Private, Sidewalk, Street Dead-End, Paved
Lot Dimensions: 0.33
Other Equipment: Irrigation Equipment, Private Entrance, Private Yard
Ownership: Fee Simple
Parking: Driveway, Garage Door Opener, Golf Cart Parking, Oversized
Parking Notes: Driveway, Garage Door Opener, Golf Cart Parking, Over
Patio/Porch: Covered, Deck, Enclosed, Front Porch, Patio, Porch, Rear Porch, Screened
Pets Allowed: Cats OK, Dogs OK
Pets Restrictions: Check with management for rules and regulations
Pets Size: Large (61-100 Lbs.)
Pool: Gunite, Heated, In Ground, Other, Outside Bath Access, Salt Water, Screen Enclosure, Tile
Property Attached Y/N: No
Property Sub-Type: Single Family Residence
Security: Gated Community, Security Fencing/Lighting/Alarms, Security Lights, Security System, Security System Owned, Smoke Detector(s)
Sewer: Public Sewer
Showing Instructions: Call Listing Agent, See Remarks
Special Sale Provisions: None
Swimming Pool: Yes
Utilities: BB/HS Internet Available, Cable Connected, Electricity Connected, Fire Hydrant, Public, Sewer Connected, Sprinkler Recycled, Underground Utilities, Water Connected
Vegetation: Mature Landscaping
Water: Public, See Remarks
Water Access Y/N: No
Windows: Blinds, Double Pane Windows, Shutters, Storm Window(s)
Zoning: RPD-2.5_1.0
Room Sizes
Kitchen: 16x16
Primary Bedroom: 12x15
Office: 12x12
Bedroom 2: 12x12
Bathroom 3: 11x12
Bedroom 4: 11x12
Listed By / Shown By
Listed By
Agency Name: RE/MAX ACTION FIRST OF FLORIDA
Agency Contact: admin@remaxactionfirst.com
Shown By
Agent Name: Fernando Galeb, PA
Agent Phone: (954) 650-3795
Agency Title: Realty 100

Estimate Your Payment
Estimated Payment
$ 2,553.06 per month $1,891.51 Principal & Interest $413.67 Property Tax $247.89 Homeowner's InsuranceChange Payment Information



Member Participants (and their affiliated licensees, if applicable) shall indicate on their websites that IDX information is provided exclusively for consumers’ personal non-commercial use, that it may not be used for any purpose other than to identify prospective properties consumers may be interested in purchasing, that the data is deemed reliable but is not guaranteed by MLS GRID, and that the use of the MLS GRID Data may be subject to an end user license agreement prescribed by the Member Participant’s applicable MLS if any and as amended from time to time. MLS GRID may, at its discretion, require use of other disclaimers as necessary to protect Member Participant, and/or their MLS from liability.
Based on information submitted to the MLS GRID. All data is obtained from various sources and may not have been verified by broker or MLS GRID. Supplied Open House Information is subject to change without notice. All information should be independently reviewed and verified for accuracy. Properties may or may not be listed by the office/agent presenting the information.
Privacy Policy / DMCA Notice / ADA Accessibility


This site is hosted, designed and copyright
© 1994 - 2026 by
Delta Media Group, Inc. -- Patent Pending --
4987 Cross Pointe Drive | MLS# TB8536934
This single family home located at 4987 Cross Pointe Drive , Oldsmar, FL 34677 is currently listed for sale with an asking price of $849,900. This property was built in 1994 and has 4 bedrooms and 3 full baths with 2631 sq. ft. Cross Pointe Drive is located in the CROSS POINTE subdivision. Search CROSS POINTE real estate on fgaleb.realty100.com today.