FernandoGaleb, PA

BEDS3
BATHS3 full
SQUARE FEET2,340
MLS#W7889040
STATUSActive
PROPERTY TYPERental - Single Family
SUBDIVISIONSTERLING HILL
Property Description
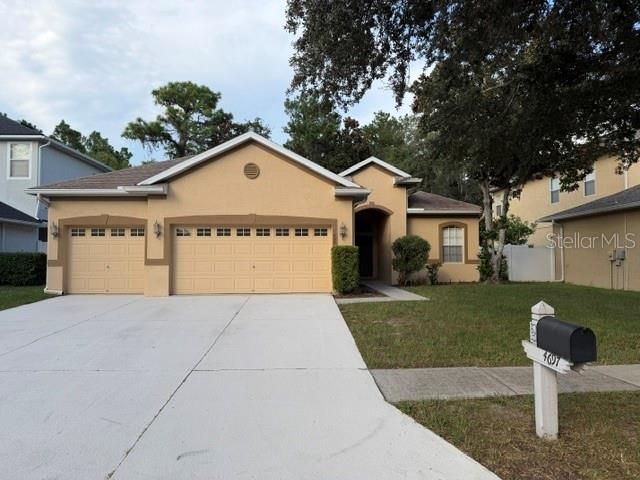
This 2006 Avatar Sandpine home offers 3 bedrooms, 3 full bathrooms, and a 3-car garage. Featuring new carpeting and a desirable split-bedroom floor plan, the home includes a formal dining room and a spacious great room overlooking the screened-in lanai.The eat-in kitchen features 42-inch maple cabinets, while the primary suite offers two walk-in closets, a sitting area, dual vanities with granite countertops, and a separate garden tub and shower.Located on a private conservation lot with no rear neighbors, the home is centrally situated within the gated community of Sterling Hill. Residents enjoy upscale amenities, including two clubhouses, two swimming pools, two playgrounds, a splash pad, tennis and volleyball courts, an exercise facility, and more.No pets permitted. 2,340 Living SqFt, 3.286 Total SqFt, located in Sterling Hill
Property Features
Property Type: Rental - Single Family
Cooling: Central Air
Garage: 3 car attached
Heating: Central, Electric
Lot Size: 0.16 Acres
Stories: 1.0
Year Built: 2006
Amenities
High Ceilings
Primary Bedroom Main Floor
Split Bedroom
Walk-In Closet(s)
Feature Descriptions
Appliances: Dishwasher, Disposal, Microwave, Range, Refrigerator
Directions: Sterling Hill Blvd South to left on Dunwoody to left on 2nd Birchfield.
Flood Zone Code: X
Garage Dimensions: 28x20
HOA Y/N: Yes
Home Warranty Y/N: No
Lot Dimensions: 0.16
Pets Allowed: No
Property Attached Y/N: No
Property Sub-Type: Single Family Residence
Showing Instructions: Appointment Only, Combination Lock Box, Gate Code Required, ShowingTime
Water Access Y/N: No
Local Schools
High School: Central High School
Middle School: West Hernando Middle School
Elementary School: Pine Grove Elementary School
Listed By / Shown By
Listed By
Agency Name: RE/MAX MARKETING SPECIALISTS
Agency Contact: 352-686-0540
Shown By
Agent Name: Fernando Galeb, PA
Agent Phone: (954) 650-3795
Agency Title: Realty 100




Member Participants (and their affiliated licensees, if applicable) shall indicate on their websites that IDX information is provided exclusively for consumers’ personal non-commercial use, that it may not be used for any purpose other than to identify prospective properties consumers may be interested in purchasing, that the data is deemed reliable but is not guaranteed by MLS GRID, and that the use of the MLS GRID Data may be subject to an end user license agreement prescribed by the Member Participant’s applicable MLS if any and as amended from time to time. MLS GRID may, at its discretion, require use of other disclaimers as necessary to protect Member Participant, and/or their MLS from liability.
Based on information submitted to the MLS GRID. All data is obtained from various sources and may not have been verified by broker or MLS GRID. Supplied Open House Information is subject to change without notice. All information should be independently reviewed and verified for accuracy. Properties may or may not be listed by the office/agent presenting the information.
Privacy Policy / DMCA Notice / ADA Accessibility


This site is hosted, designed and copyright
© 1994 - 2026 by
Delta Media Group, Inc. -- Patent Pending --
4697 Birchfield Loop | MLS# W7889040
This property located at 4697 Birchfield Loop , Spring Hill, FL 34609 is currently listed for rent with an asking price of $1,900 / Monthly. Search Spring Hill real estate on fgaleb.realty100.com today.