FernandoGaleb, PA

BEDS2
BATHS2 full
SQUARE FEET1,044
MLS#B26082716
STATUSActive
PROPERTY TYPEResidential - Condominium
SUBDIVISIONKINGS POINT CAPRI CONDOS
Property Description
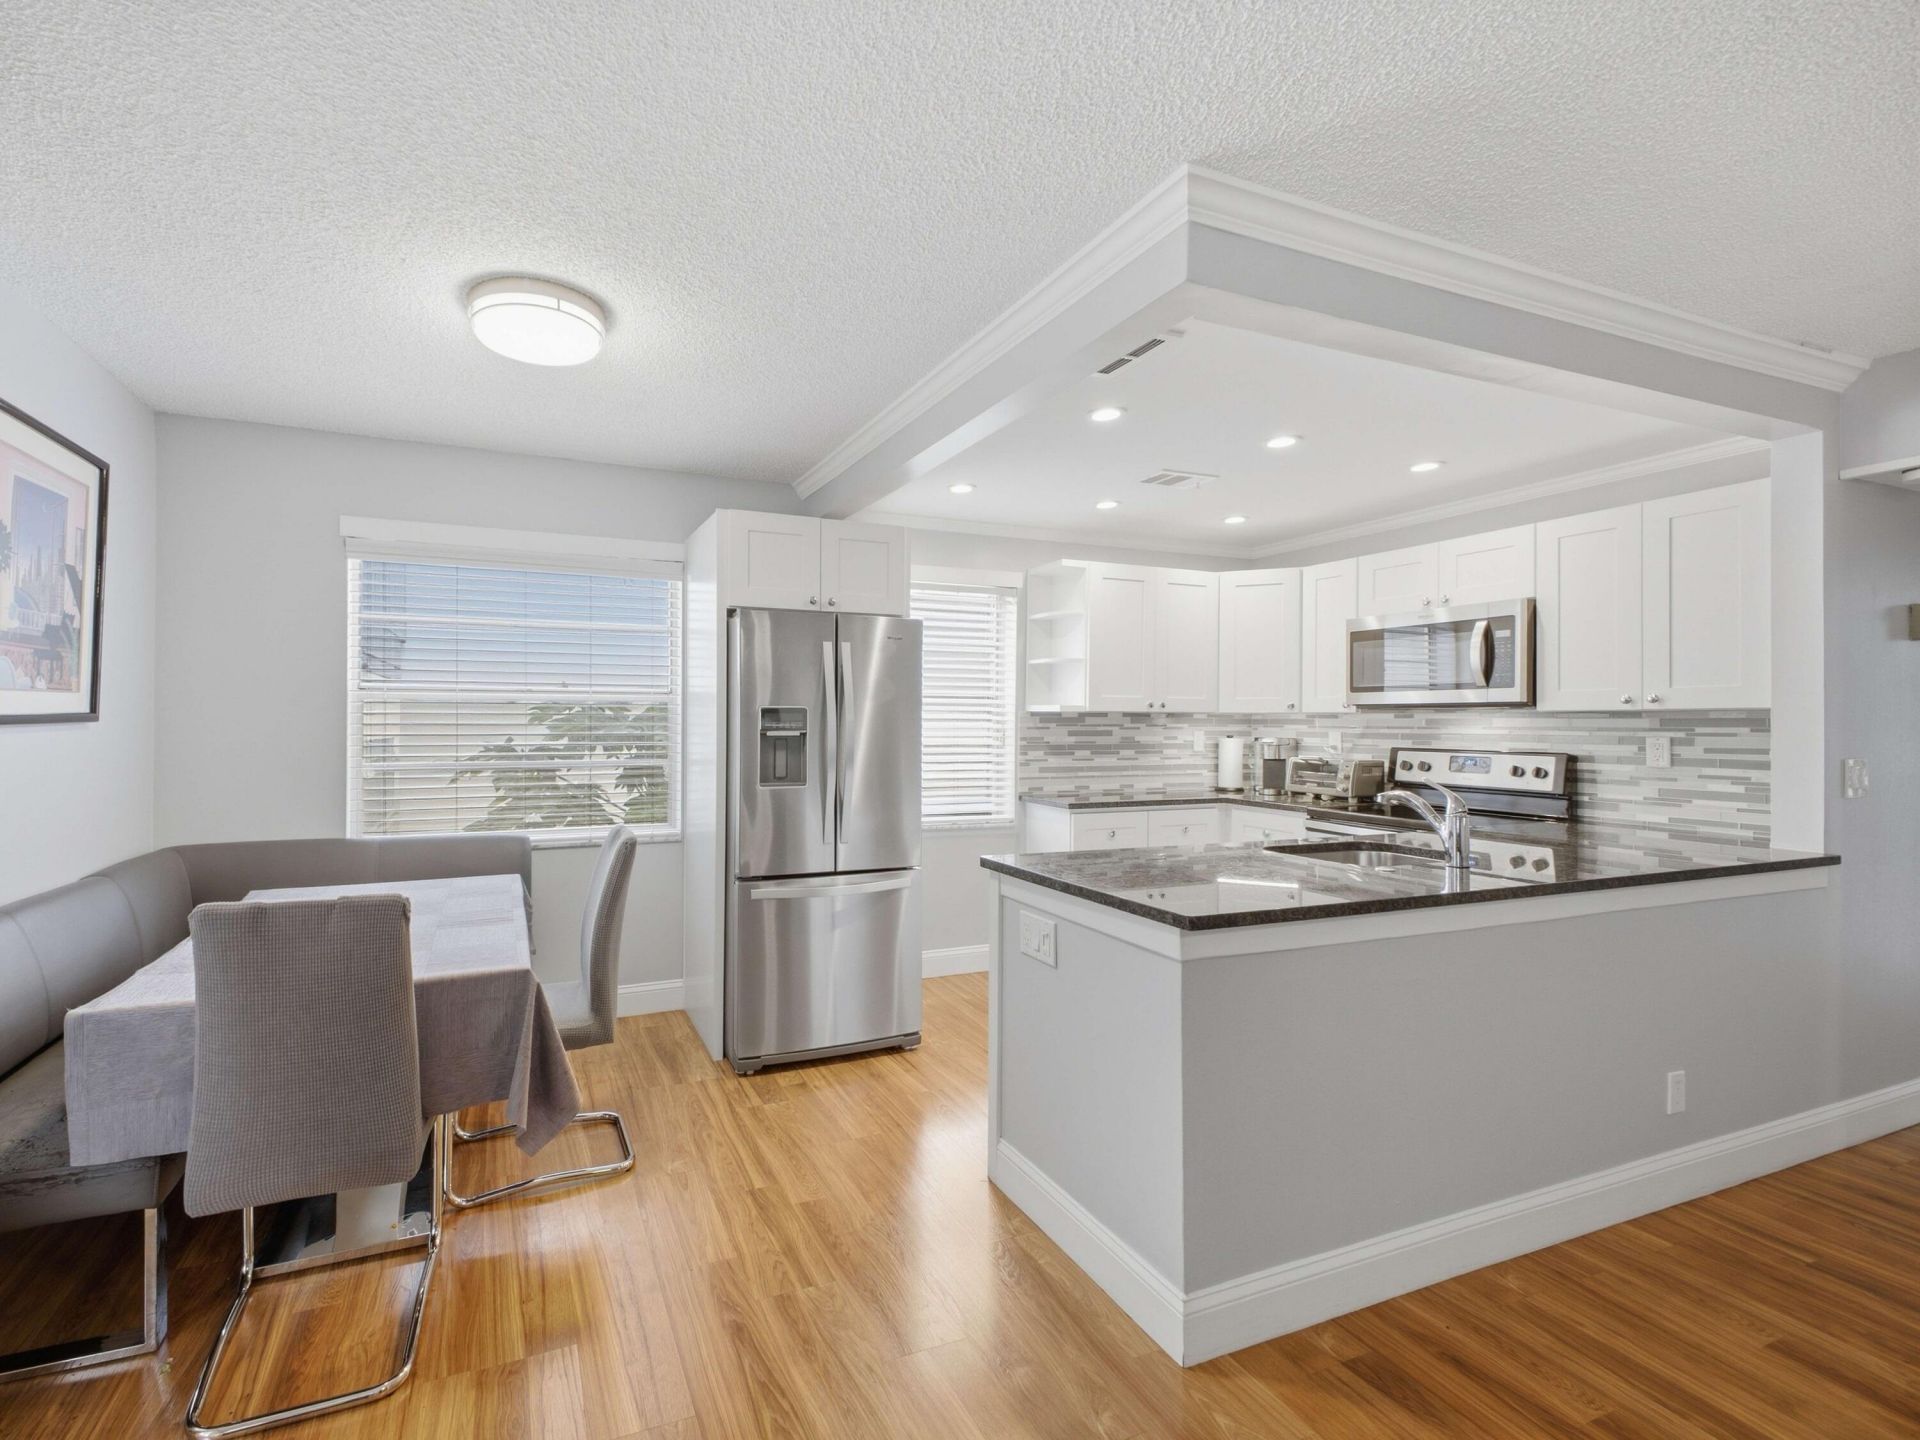
This two-bedroom, two-bath condominium offers 907 square feet of thoughtfully designed living space in the Kings Point Capri Condos community in Delray Beach. The unit spans two floors, providing separation between living areas and sleeping quarters. Screened outdoor space complements the interior, extending your living options year-round. Community amenities include a clubhouse and pool deck for recreation and gathering. The open floor plan connects the kitchen and dining areas, creating flexible space for both daily living and entertaining.
Property Features
Property Type: Residential - Condominium
Cooling: Central Air, Ceiling Fan(s)
Heating: Central
Roof Type: Other
Stories: 2.0
Taxes: $1,771
Year Built: 1978
Amenities
Built-in Features
Walk-In Closet(s)
Feature Descriptions
Appliances: Dryer, Disposal, Dishwasher, Electric Range, Ice Maker, Microwave, Refrigerator, Washer, Range
Association Amenities: Clubhouse, Parking, Pool, Courtesy Bus
Association Fee Includes: Insurance, Maintenance Grounds, Trash, Common Areas, Reserve Funds, Roof Repairs, Recreation Facility, Pool
Exterior: Block
Flooring: Laminate, Tile, Wood
HOA Fee: $746/ Monthly
Laundry: Laundry Closet
Parcel#: 00424623060104610
Parking: Assigned, On Street
Parking Notes: Assigned, On Street
Patio/Porch: Patio - Screened, Patio
Pets Allowed: No
Restrictions: See Remarks
Security: Security Guard
Sewer: Public Sewer
SQFT Living: 907
Structure Type: Multi Family
Total Rooms: 3
Utilities: Electricity Available, Water Available
Utilities: Electricity Available, Water Available
Water: Public
Local Schools
High School: Spanish River
Middle School: Carver Community
Elementary School: Orchard View
Listed By / Shown By
Listed By
Agency Name: Signature Real Estate Finder
Agency Phone: 561-208-3334
Shown By
Agent Name: Fernando Galeb, PA
Agent Phone: (954) 650-3795
Agency Title: Realty 100

Estimate Your Payment
Estimated Payment
$ 487.41 per month $300.45 Principal & Interest $147.58 Property Tax $39.38 Homeowner's InsuranceChange Payment Information


Privacy Policy / DMCA Notice / ADA Accessibility


This site is hosted, designed and copyright
© 1994 - 2026 by
Delta Media Group, Inc. -- Patent Pending --
461 Capri J, Unit 461 | MLS# B26082716
This condo located at 461 Capri J, Unit 461, Delray Beach, FL 33484 is currently listed for sale with an asking price of $135,000. This property was built in 1978 and has 2 bedrooms and 2 full baths with 1044 sq. ft. Capri J, Unit 461 is located in the KINGS POINT CAPRI CONDOS subdivision. Search KINGS POINT CAPRI CONDOS real estate on fgaleb.realty100.com today.