FernandoGaleb, PA

BEDS4
BATHS3 full 1 partial
SQUARE FEET3,594
MLS#S5160943
STATUSActive
PROPERTY TYPEResidential -
SUBDIVISIONACREAGE & UNREC
Property Description
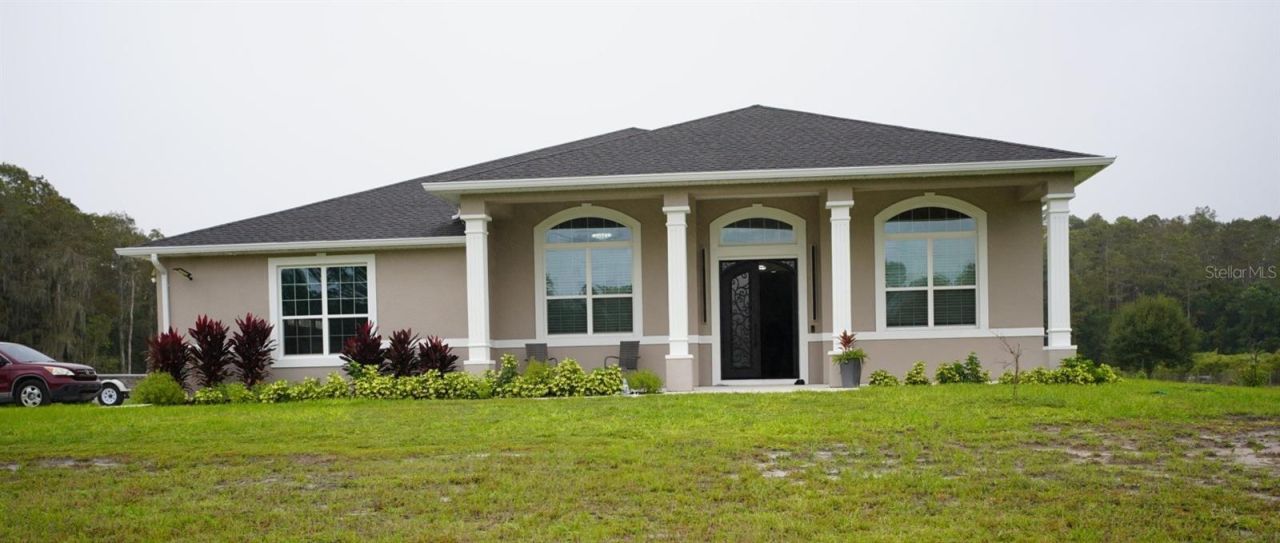
Experience the Best of Country Living!Discover the perfect blend of space, comfort, privacy, and versatility with this beautiful 7.5 acre property. Nestled in a peaceful country setting, this newly built home offers 4 spacious bedrooms, 3.5 bathrooms, and a 3-car garage, with a thoughtfully designed floor plan ideal for both everyday living and entertaining.Upon entering, you are welcomed by an inviting layout featuring a versatile loft area to the left and a formal dining room to the right. Continue inside to discover the heart of the home: a beautiful open-concept kitchen and living area, offering plenty of room to gather, entertain, and enjoy everyday living.The thoughtfully designed four-bedroom layout offers a perfect balance of comfort, space, and privacy. Featuring two generously sized master suites, the spacious primary master suite serves as a private retreat, complete with a luxurious soaking tub and separate walk-in shower. The secondary master suite features its own private walk-in shower, making it ideal for guests or extended family. In addition, two well appointed bedrooms provide plenty of flexibility for family members, guests, a home office, or hobby space.One of the home's standout features is its extended enclosed porch, offering an impressive additional living and entertaining space. Complete with a full kitchen, spacious living area, and half bathroom, this versatile extension is perfect for hosting gatherings, accommodating guests, enjoying family time, or simply relaxing while taking in the peaceful surroundings.Beyond the main residence, the property offers even more versatility with a separate three-bedroom, two-bathroom mobile home. Whether used for rental income, multigenerational living, extended guest accommodations, or additional private living space, this separate residence provides even more opportunities to maximize the property's potential.With 7.5 acres of land, a beautifully designed newly built home, two master suites, an expansive additional living area, and a separate residence offering income potential, this property presents a unique opportunity to enjoy the best of country living.Whether you envision hosting family and friends, enjoying peaceful evenings with plenty of room to spread out, accommodating extended family, or exploring investment opportunities, this property offers the space and versatility to bring your vision to life.Don't miss the opportunity to make this exceptional property your own!
Property Features
Property Type: Residential -
Cooling: Central Air
Garage: 3 car attached
Heating: Other
Lot Size: 7.56 Acres
Roof Type: Shingle
Stories: 1.0
Taxes: $16,577
Year Built: 2024
Amenities
Ceiling Fans(s)
Eat-in Kitchen
High Ceilings
Kitchen/Family Room Combo
Living Room/Dining Room Combo
Open Floorplan
Feature Descriptions
Appliances: Convection Oven, Cooktop, Dishwasher, Disposal, Electric Water Heater, Exhaust Fan, Microwave, Range Hood, Refrigerator, Water Filtration System, Water Softener
Days on Site: 1
Directions: From the Florida Turnpike South, take Exit 244 toward St. Cloud/Kissimmee. Turn left onto US-192 E and continue for approximately 19 miles. Turn right onto Wild Turkey Lane. The property will be located on the left.
Exterior: Block, Stucco
Flood Zone Code: A
Flooring: Tile
Foundation: Crawlspace, Slab
Home Warranty Y/N: No
Lot Dimensions: 7.56
Other Structures: Additional Single Family Home
Ownership: Fee Simple
Property Attached Y/N: No
Property Sub-Type: Farm
Sewer: Septic Tank
Showing Instructions: Appointment Only
Special Sale Provisions: None
Utilities: Cable Available, Electricity Available, Phone Available
Water: Well
Water Access Y/N: No
Zoning: OAC
Room Sizes
Foyer: 11.11x6
Bedroom 1: 13.6x13
Bedroom 2: 13x12.6
Bedroom 3: 13x12
Primary Bedroom: 16x25
Family Room: 25x25
Laundry: 8x10
Kitchen: 21.4x20
Dining Room: 13.3x13.3
Listed By / Shown By
Listed By
Agency Name: SUNQUEST REALTY & SERVICES LLC
Agency Contact: 407-922-0101
Shown By
Agent Name: Fernando Galeb, PA
Agent Phone: (954) 650-3795
Agency Title: Realty 100

Estimate Your Payment
Estimated Payment
$ 5,281.87 per month $3,448.52 Principal & Interest $1,381.42 Property Tax $451.94 Homeowner's InsuranceChange Payment Information



Member Participants (and their affiliated licensees, if applicable) shall indicate on their websites that IDX information is provided exclusively for consumers’ personal non-commercial use, that it may not be used for any purpose other than to identify prospective properties consumers may be interested in purchasing, that the data is deemed reliable but is not guaranteed by MLS GRID, and that the use of the MLS GRID Data may be subject to an end user license agreement prescribed by the Member Participant’s applicable MLS if any and as amended from time to time. MLS GRID may, at its discretion, require use of other disclaimers as necessary to protect Member Participant, and/or their MLS from liability.
Based on information submitted to the MLS GRID. All data is obtained from various sources and may not have been verified by broker or MLS GRID. Supplied Open House Information is subject to change without notice. All information should be independently reviewed and verified for accuracy. Properties may or may not be listed by the office/agent presenting the information.
Privacy Policy / DMCA Notice / ADA Accessibility


This site is hosted, designed and copyright
© 1994 - 2026 by
Delta Media Group, Inc. -- Patent Pending --
4609 Wild Turkey Lane | MLS# S5160943
This home located at 4609 Wild Turkey Lane, Saint Cloud, FL 34771 is currently listed for sale with an asking price of $1,549,500. This property was built in 2024 and has 4 bedrooms and 3 full and 1 partial baths with 3594 sq. ft. Wild Turkey Lane is located in the ACREAGE & UNREC subdivision. Search ACREAGE & UNREC real estate on fgaleb.realty100.com today.