FernandoGaleb, PA

BEDS2
BATHS2 full
SQUARE FEET1,336
MLS#A4713095
STATUSActive
PROPERTY TYPEResidential - Single Family
SUBDIVISIONSAPPHIRE SHORES
Property Description
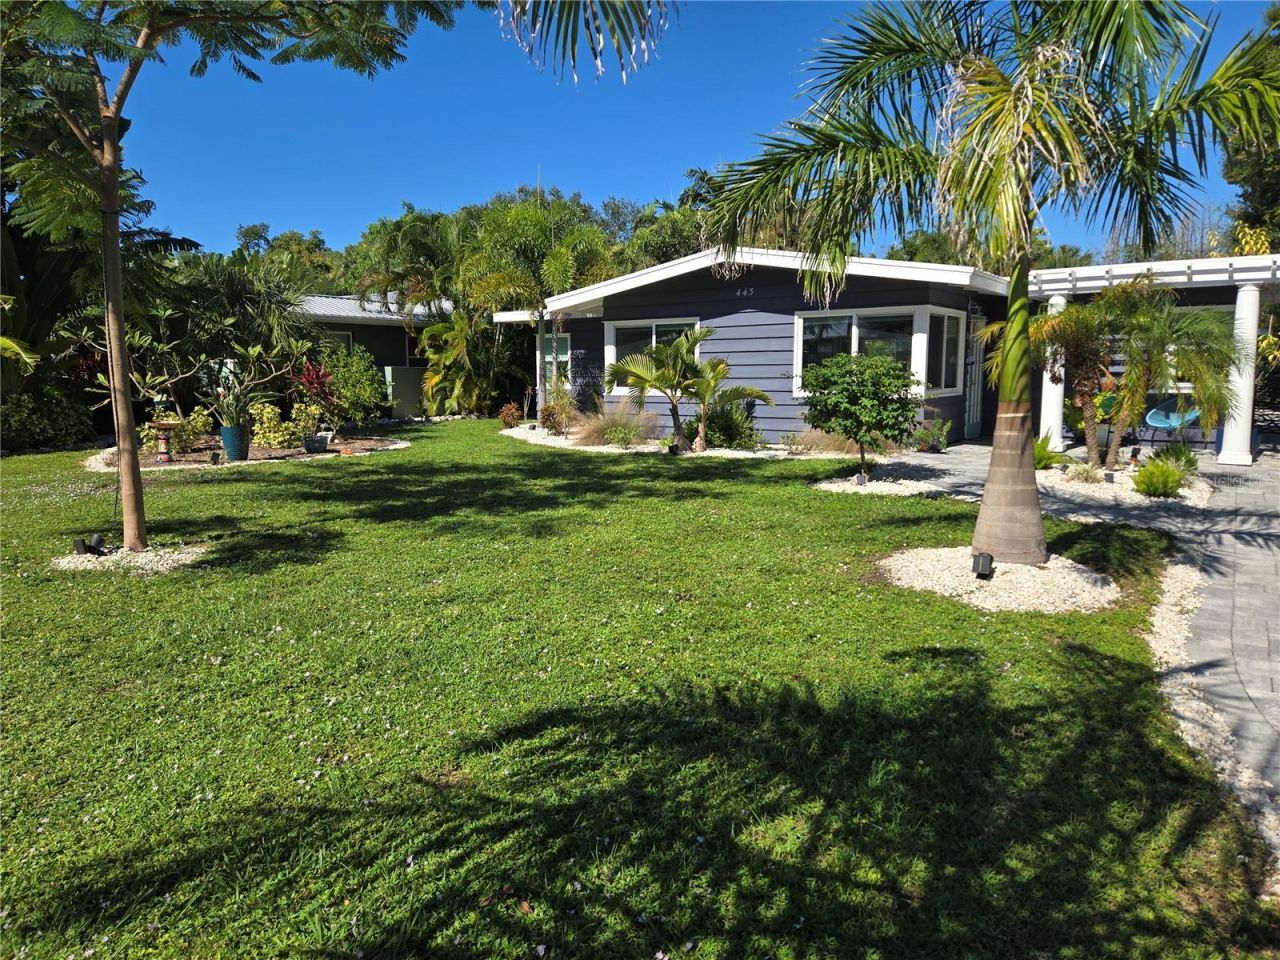
Professional pictures will be in a few days...This mid-century modern bungalow in the highly desirable Sapphire Shores neighborhood is a must-see. Blending its original character and timeless charm with thoughtful modern updates, the home retains much of its original woodwork while offering a fresh, inviting feel. The updated, open kitchen features a coastal-inspired design, all-wood cabinetry, and stone countertops. The enclosed, extended patio creates a seamless transition to the screened lanai and oversized pool, providing an ideal setting for indoor-outdoor Florida living.The thoughtfully designed floor plan features two en-suite bedrooms, offering comfort and privacy. There is also ample space in the dining area adjacent to the laundry to potentially add a third bathroom. The original detached garage offers additional possibilities, including conversion to a studio, workshop, or in-law suite, subject to applicable approvals.Numerous improvements reflect the care and attention given to this home, including hurricane-impact windows, a new refrigerator, new pool pump, and a mini-split A/C system serving the sunroom/dining area. Original architectural details and woodwork add warmth and character throughout, while the spacious pool area and refreshing bay breezes create a relaxing tropical setting.Ideally located just steps from Sun Circle Park, enjoy beautiful evening sunsets and the charm of Sapphire Shores, surrounded by established homes and impressive waterfront properties. The location offers convenient access to the Ringling Museum of Art, Asolo Repertory Theatre, downtown Sarasota, and Sarasota-Bradenton International Airport, as well as University Parkway, UTC, Benderson Park, and I-75.A wonderful opportunity to own a character-filled home in one of Sarasota's most established and sought-after neighborhoods, with the flexibility to make it your own.
Property Features
Property Type: Residential - Single Family
Cooling: Central Air
Heating: Central
Home Style: Mid-Century Modern
Lot Size: 0.23 Acres
Roof Type: Built-Up
Stories: 1.0
Taxes: $7,364
Year Built: 1953
Amenities
Built-in Features
Ceiling Fans(s)
Eat-in Kitchen
Kitchen/Family Room Combo
Open Floorplan
Primary Bedroom Main Floor
Solid Surface Counters
Split Bedroom
Vaulted Ceiling(s)
Other
Feature Descriptions
Additional Rooms: Florida Room
Appliances: Dishwasher, Disposal, Dryer, Electric Water Heater, Microwave, Range, Refrigerator, Washer
Community Features: Park, Playground
Days on Site: 1
Directions: 41 n left on university left on bay shore drive right sapphire on right
Exterior: Frame, Wood Siding
Flood Zone Code: AE
Flooring: Ceramic Tile, Laminate, Terrazzo
Foundation: Slab
Garage Dimensions: 12x22
HOA Fee: 35/ Annually
HOA Y/N: Yes
Home Warranty Y/N: No
Lot Dimensions: 0.23
Ownership: Fee Simple
Patio/Porch: Enclosed, Porch, Rear Porch
Pets Allowed: Yes
Pool: In Ground, Lighting
Property Attached Y/N: No
Property Sub-Type: Single Family Residence
Sewer: Public Sewer
Showing Instructions: ShowingTime
Special Sale Provisions: None
Swimming Pool: Yes
Utilities: Electricity Connected, Sewer Connected, Water Connected
Vegetation: Mature Landscaping
Water: Public
Water Access Y/N: No
Windows: Blinds, Window Treatments
Zoning: RSF2
Room Sizes
Primary Bedroom: 12x16
Bedroom 2: 14x10
Living Room: 18x14
Bonus Room: 8x19
Kitchen: 10x17
Local Schools
High School: Booker High
Middle School: Booker Middle
Elementary School: Emma E. Booker Elementary
Listed By / Shown By
Listed By
Agency Name: CHROME REALTY LLC
Agency Contact: 941-363-6300
Shown By
Agent Name: Fernando Galeb, PA
Agent Phone: (954) 650-3795
Agency Title: Realty 100

Estimate Your Payment
Estimated Payment
$ 2,627.45 per month $1,780.45 Principal & Interest $613.67 Property Tax $233.33 Homeowner's InsuranceChange Payment Information



Member Participants (and their affiliated licensees, if applicable) shall indicate on their websites that IDX information is provided exclusively for consumers’ personal non-commercial use, that it may not be used for any purpose other than to identify prospective properties consumers may be interested in purchasing, that the data is deemed reliable but is not guaranteed by MLS GRID, and that the use of the MLS GRID Data may be subject to an end user license agreement prescribed by the Member Participant’s applicable MLS if any and as amended from time to time. MLS GRID may, at its discretion, require use of other disclaimers as necessary to protect Member Participant, and/or their MLS from liability.
Based on information submitted to the MLS GRID. All data is obtained from various sources and may not have been verified by broker or MLS GRID. Supplied Open House Information is subject to change without notice. All information should be independently reviewed and verified for accuracy. Properties may or may not be listed by the office/agent presenting the information.
Privacy Policy / DMCA Notice / ADA Accessibility


This site is hosted, designed and copyright
© 1994 - 2026 by
Delta Media Group, Inc. -- Patent Pending --
443 Sapphire Drive | MLS# A4713095
This single family home located at 443 Sapphire Drive, Sarasota, FL 34234 is currently listed for sale with an asking price of $800,000. This property was built in 1953 and has 2 bedrooms and 2 full baths with 1336 sq. ft. Sapphire Drive is located in the SAPPHIRE SHORES subdivision. Search SAPPHIRE SHORES real estate on fgaleb.realty100.com today.