FernandoGaleb, PA

BEDS3
BATHS2 full
SQUARE FEET1,516
MLS#V4951503
STATUSActive
PROPERTY TYPEResidential - Single Family
SUBDIVISIONRIVERBEND AT CAMERON HEIGHTS
Property Description
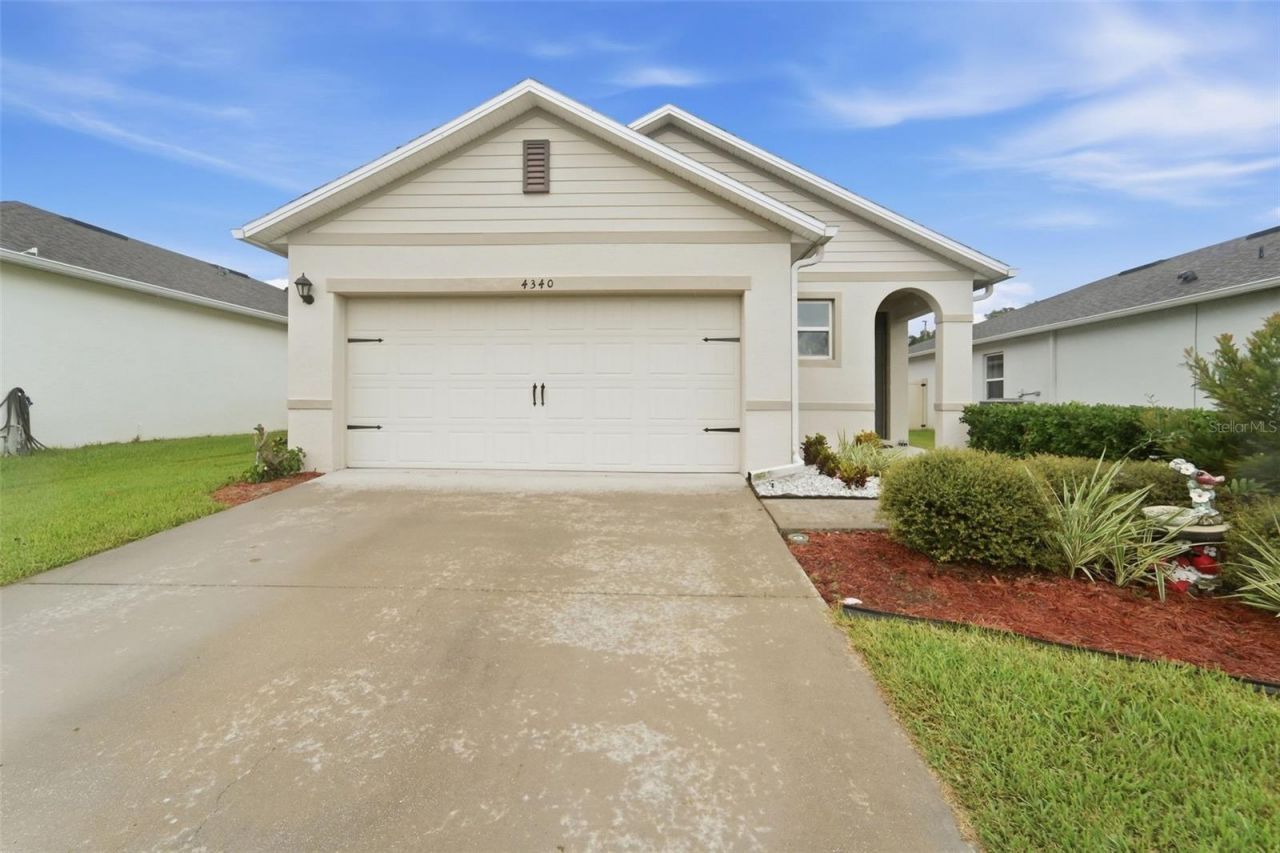
**Step inside and fall in love with this beautifully maintained home featuring the popular Alex floor plan by D.R. Horton!** Offering 3 bedrooms, 2 baths and 1,504 square feet of light, bright and inviting living space, this move-in-ready home was built in 2019 and features a desirable open and split-bedroom floor plan, a nice level lot and a partially fenced backyard-perfect for pets, play or outdoor entertaining.The clean and inviting interior features recessed and LED lighting, granite countertops, stainless steel appliances and a spacious breakfast bar overlooking the main living area. The open layout makes entertaining easy, while the formal dining area provides additional space for gatherings and special occasions. The private primary suite is separated from the secondary bedrooms, and an inside utility room adds everyday convenience. Step outside to the rear lanai and enjoy your partially fenced backyard with plenty of room to relax and enjoy the Florida lifestyle.Located in the popular **Riverbend at Cameron Heights** community, residents enjoy a sparkling community pool, cabana, playground, sidewalks and attractive winding streets. The convenient location puts you just minutes from historic Downtown Sanford, where you can enjoy live music, restaurants, shopping, festivals and year-round events. With convenient access to three area airports, major roadways, shopping and dining, this home offers a wonderful combination of comfort, community and location.**Light, bright, beautifully maintained and ready for its next owner-make your appointment today before this one says SOLD.Information deemed accurate, room measurements and lot sizes are approximate, and all should be independently verified by the buyer. Some information are auto populated from the county records and not accurate and listing Broker/Realtor are not liable for incorrect information.
Property Features
Property Type: Residential - Single Family
Cooling: Central Air
Garage: 2 car attached
Heating: Central, Heat Pump
Home Style: Contemporary
Lot Size: 0.13 Acres
Roof Type: Shingle
Stories: 1.0
Taxes: $2,835
Year Built: 2019
Amenities
Ceiling Fans(s)
Eat-in Kitchen
High Ceilings
Kitchen/Family Room Combo
Open Floorplan
Split Bedroom
Window Treatments
Rain Gutters
Feature Descriptions
Additional Rooms: Formal Dining Room Separate, Inside Utility
Appliances: Dishwasher, Dryer, Electric Water Heater, Microwave, Range, Refrigerator, Washer
Association Amenities: Playground, Pool
Community Features: Playground, Pool
Days on Site: 3
Directions: From SR 417, take Exit 49 for Sanford/Orlando Sanford International Airport and continue west on Lake Mary Blvd . Proceed approximately 2 miles to theintersection of Lake Mary Blvd and SR 46. Continue through the traffic light and make the first legal U -
Exterior: Block, Stucco
Flood Zone Code: X
Flooring: Carpet, Ceramic Tile
Foundation: Block, Slab
Garage Dimensions: 21x19
HOA Fee: 274.53/ Quarterly
HOA Y/N: Yes
Home Warranty Y/N: No
Listing Terms: Cash, Conventional, FHA, VA Loan
Lot: Level
Lot Dimensions: 0.13
Ownership: Fee Simple
Parking: Garage Door Opener
Parking Notes: Garage Door Opener
Patio/Porch: Rear Porch
Pets Allowed: Cats OK, Dogs OK
Pets Restrictions: Buyer should verify all pet restrictions with the HOA.
Property Attached Y/N: No
Property Sub-Type: Single Family Residence
Sewer: Public Sewer
Showing Instructions: Appointment Only, Combination Lock Box, ShowingTime
Special Sale Provisions: None
Utilities: Cable Connected
Water: Public
Water Access Y/N: No
Windows: Blinds
Zoning: R
Room Sizes
Kitchen: 17x10
Living Room: 14x15
Dining Room: 11x14
Bedroom 2: 11x10
Bedroom 3: 11x10
Primary Bedroom: 14x14
Balcony/Porch/Lanai: 14x6
Listed By / Shown By
Listed By
Agency Name: GREENE REALTY OF FLORIDA LLC
Agency Contact: 386-734-2200
Shown By
Agent Name: Fernando Galeb, PA
Agent Phone: (954) 650-3795
Agency Title: Realty 100

Estimate Your Payment
Estimated Payment
$ 1,167.37 per month $823.24 Principal & Interest $236.25 Property Tax $107.89 Homeowner's InsuranceChange Payment Information



Member Participants (and their affiliated licensees, if applicable) shall indicate on their websites that IDX information is provided exclusively for consumers’ personal non-commercial use, that it may not be used for any purpose other than to identify prospective properties consumers may be interested in purchasing, that the data is deemed reliable but is not guaranteed by MLS GRID, and that the use of the MLS GRID Data may be subject to an end user license agreement prescribed by the Member Participant’s applicable MLS if any and as amended from time to time. MLS GRID may, at its discretion, require use of other disclaimers as necessary to protect Member Participant, and/or their MLS from liability.
Based on information submitted to the MLS GRID. All data is obtained from various sources and may not have been verified by broker or MLS GRID. Supplied Open House Information is subject to change without notice. All information should be independently reviewed and verified for accuracy. Properties may or may not be listed by the office/agent presenting the information.
Privacy Policy / DMCA Notice / ADA Accessibility


This site is hosted, designed and copyright
© 1994 - 2026 by
Delta Media Group, Inc. -- Patent Pending --
4340 Looking Glass Place | MLS# V4951503
This single family home located at 4340 Looking Glass Place, Sanford, FL 32771 is currently listed for sale with an asking price of $369,900. This property was built in 2019 and has 3 bedrooms and 2 full baths with 1516 sq. ft. Looking Glass Place is located in the RIVERBEND AT CAMERON HEIGHTS subdivision. Search RIVERBEND AT CAMERON HEIGHTS real estate on fgaleb.realty100.com today.