FernandoGaleb, PA

BEDS2
BATHS1 full 1 partial
SQUARE FEET875
MLS#A4707211
STATUSActive
PROPERTY TYPEResidential - Mobile Home
SUBDIVISIONTIDEVUE ESTATES
Property Description
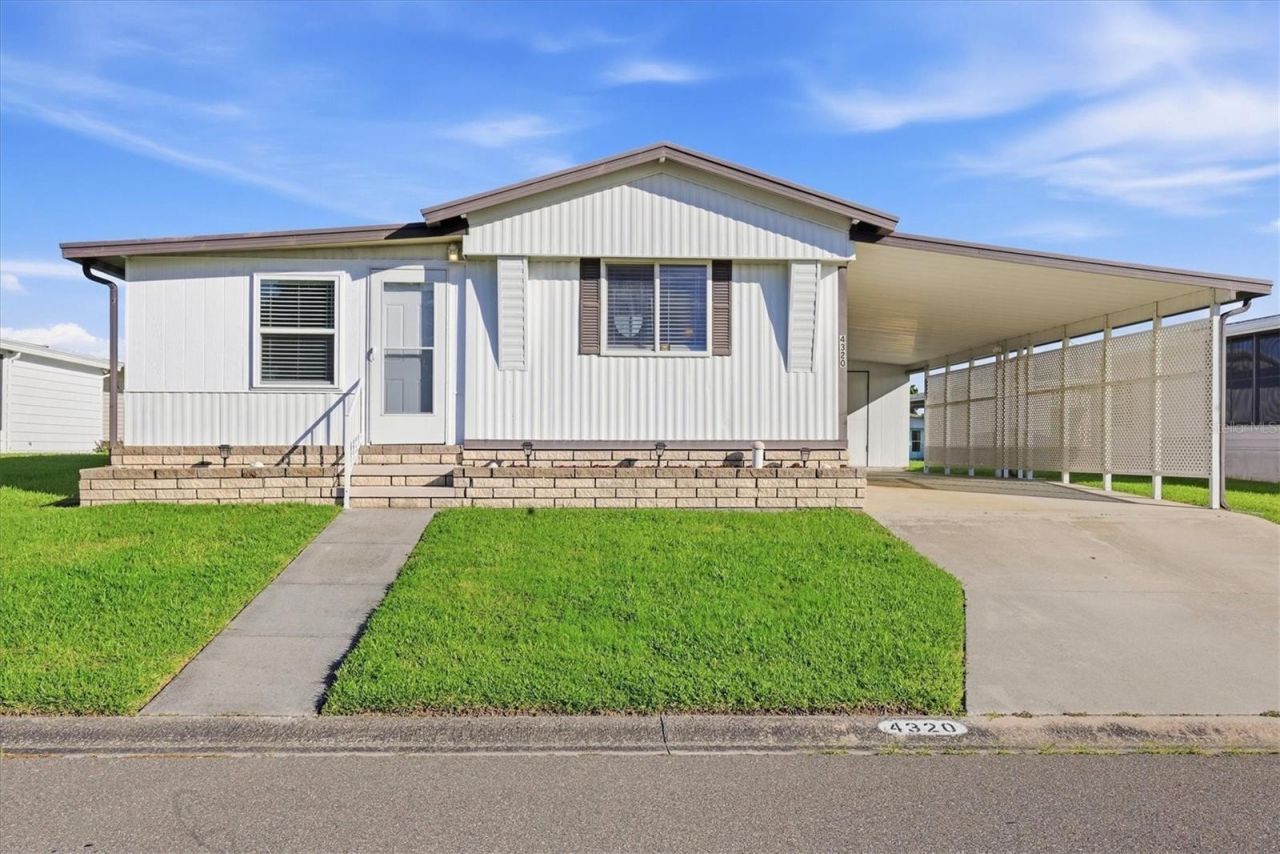
Your going to love living in Tidevue Estates, a land-owned 55+ community! This turnkey furnished, move-in-ready home offers an open floor plan with a comfortable split-bedroom layout. The Florida room features laminate flooring, new windows, and stylish shiplap, creating a bright and inviting space to relax or entertain. The kitchen has ceramic tile flooring and opens to a convenient eat-in dining area, plus a new refrigerator installed in 2025. The primary bathroom features a walk-in shower, while the second bedroom offers the added convenience of its own half bath. An extra-large shed provides plenty of storage space, along with room for a workshop. The shed also includes a washer and dryer and an extra refrigerator. Plenty of room to create your outdoor living room under the carport plus park your car and golf cart. Double doors to shed allow for golf cart storage if this will be your second home. Low HOA of only $600 annually. Pets are not permitted. Plenty of activities to keep you busy in this community. Updated fitness center. Meet friends and make new ones for a game of indoor pickleball, bocce ball, or shuffleboard. Join the Golf League. Take a bike or golf cart ride to Veterans Park or Kays Park to watch the wildlife and enjoy the sunset. Ellenton Premium Outlet Mall, restaurants, and medical facilities are just minutes away. Easy access to I-75 to explore Sarasota. Not to mention a short drive to our beautiful Gulf Beaches. Don't miss this opportunity to enjoy Florida living in the active community of Tidevue Estates.A great opportunity to enjoy easy Florida living in a welcoming 55+ community!
Property Features
Property Type: Residential - Mobile Home
Cooling: Central Air
Heating: Central, Electric
Lot Size: 0.09 Acres
Roof Type: Metal
Stories: 1.0
Taxes: $1,415
Year Built: 1985
Amenities
Open Floorplan
Split Bedroom
Private Mailbox
Rain Gutters
Feature Descriptions
Additional Rooms: Florida Room
Appliances: Dryer, Electric Water Heater, Microwave, Range, Refrigerator, Washer
Association Amenities: Fitness Center, Laundry, Park, Pickleball Court(s), Pool, Recreation Facilities, Shuffleboard Court
Community Features: Association Recreation - Owned, Buyer Approval Required, Deed Restrictions, Fitness Center, Golf Carts OK, Park, Pool, Street Lights
Days on Site: 3
Directions: US 301 heading west in Ellenton to first entrance 45th Ave E turn right, 12th Street Ct E turn right, 13th St E turn left to address on right.
Exterior: Vinyl Siding, Frame
Flood Zone Code: X
Flooring: Ceramic Tile, Laminate
Foundation: Crawlspace
HOA Fee: 600/ Annually
HOA Y/N: Yes
Home Warranty Y/N: No
Listing Terms: Cash
Lot Dimensions: 0.09
Ownership: Fee Simple
Pets Allowed: No
Property Attached Y/N: No
Property Sub-Type: Manufactured Home
Senior Community: Yes
Sewer: Public Sewer
Showing Instructions: Supra Lock Box
Special Sale Provisions: None
Utilities: Cable Connected, Electricity Connected, Sewer Connected, Underground Utilities, Water Connected
Water: Public
Water Access Y/N: No
Windows: Blinds
Zoning: RSMH6
Room Sizes
Kitchen: 12x8
Dining Room: 6x5
Living Room: 13x12
Florida Room: 18.5x11
Primary Bedroom: 11x9
Primary Bathroom: 8x7
Bedroom 2: 11x7.5
Listed By / Shown By
Listed By
Agency Name: COLDWELL BANKER REALTY
Agency Contact: 941-907-1033
Shown By
Agent Name: Fernando Galeb, PA
Agent Phone: (954) 650-3795
Agency Title: Realty 100

Estimate Your Payment
Estimated Payment
$ 461.52 per month $303.79 Principal & Interest $117.92 Property Tax $39.81 Homeowner's InsuranceChange Payment Information



Member Participants (and their affiliated licensees, if applicable) shall indicate on their websites that IDX information is provided exclusively for consumers’ personal non-commercial use, that it may not be used for any purpose other than to identify prospective properties consumers may be interested in purchasing, that the data is deemed reliable but is not guaranteed by MLS GRID, and that the use of the MLS GRID Data may be subject to an end user license agreement prescribed by the Member Participant’s applicable MLS if any and as amended from time to time. MLS GRID may, at its discretion, require use of other disclaimers as necessary to protect Member Participant, and/or their MLS from liability.
Based on information submitted to the MLS GRID. All data is obtained from various sources and may not have been verified by broker or MLS GRID. Supplied Open House Information is subject to change without notice. All information should be independently reviewed and verified for accuracy. Properties may or may not be listed by the office/agent presenting the information.
Privacy Policy / DMCA Notice / ADA Accessibility


This site is hosted, designed and copyright
© 1994 - 2026 by
Delta Media Group, Inc. -- Patent Pending --
4320 13th Street E | MLS# A4707211
This single family home located at 4320 13th Street E, Ellenton, FL 34222 is currently listed for sale with an asking price of $136,500. This property was built in 1985 and has 2 bedrooms and 1 full and 1 partial baths with 875 sq. ft. 13th Street E is located in the TIDEVUE ESTATES subdivision. Search TIDEVUE ESTATES real estate on fgaleb.realty100.com today.