FernandoGaleb, PA

BEDS3
BATHS2 full
SQUARE FEET2,794
MLS#B26075568
STATUSActive
PROPERTY TYPEResidential - Single Family
SUBDIVISIONPORT ST LUCIE SECTION 2
Property Description
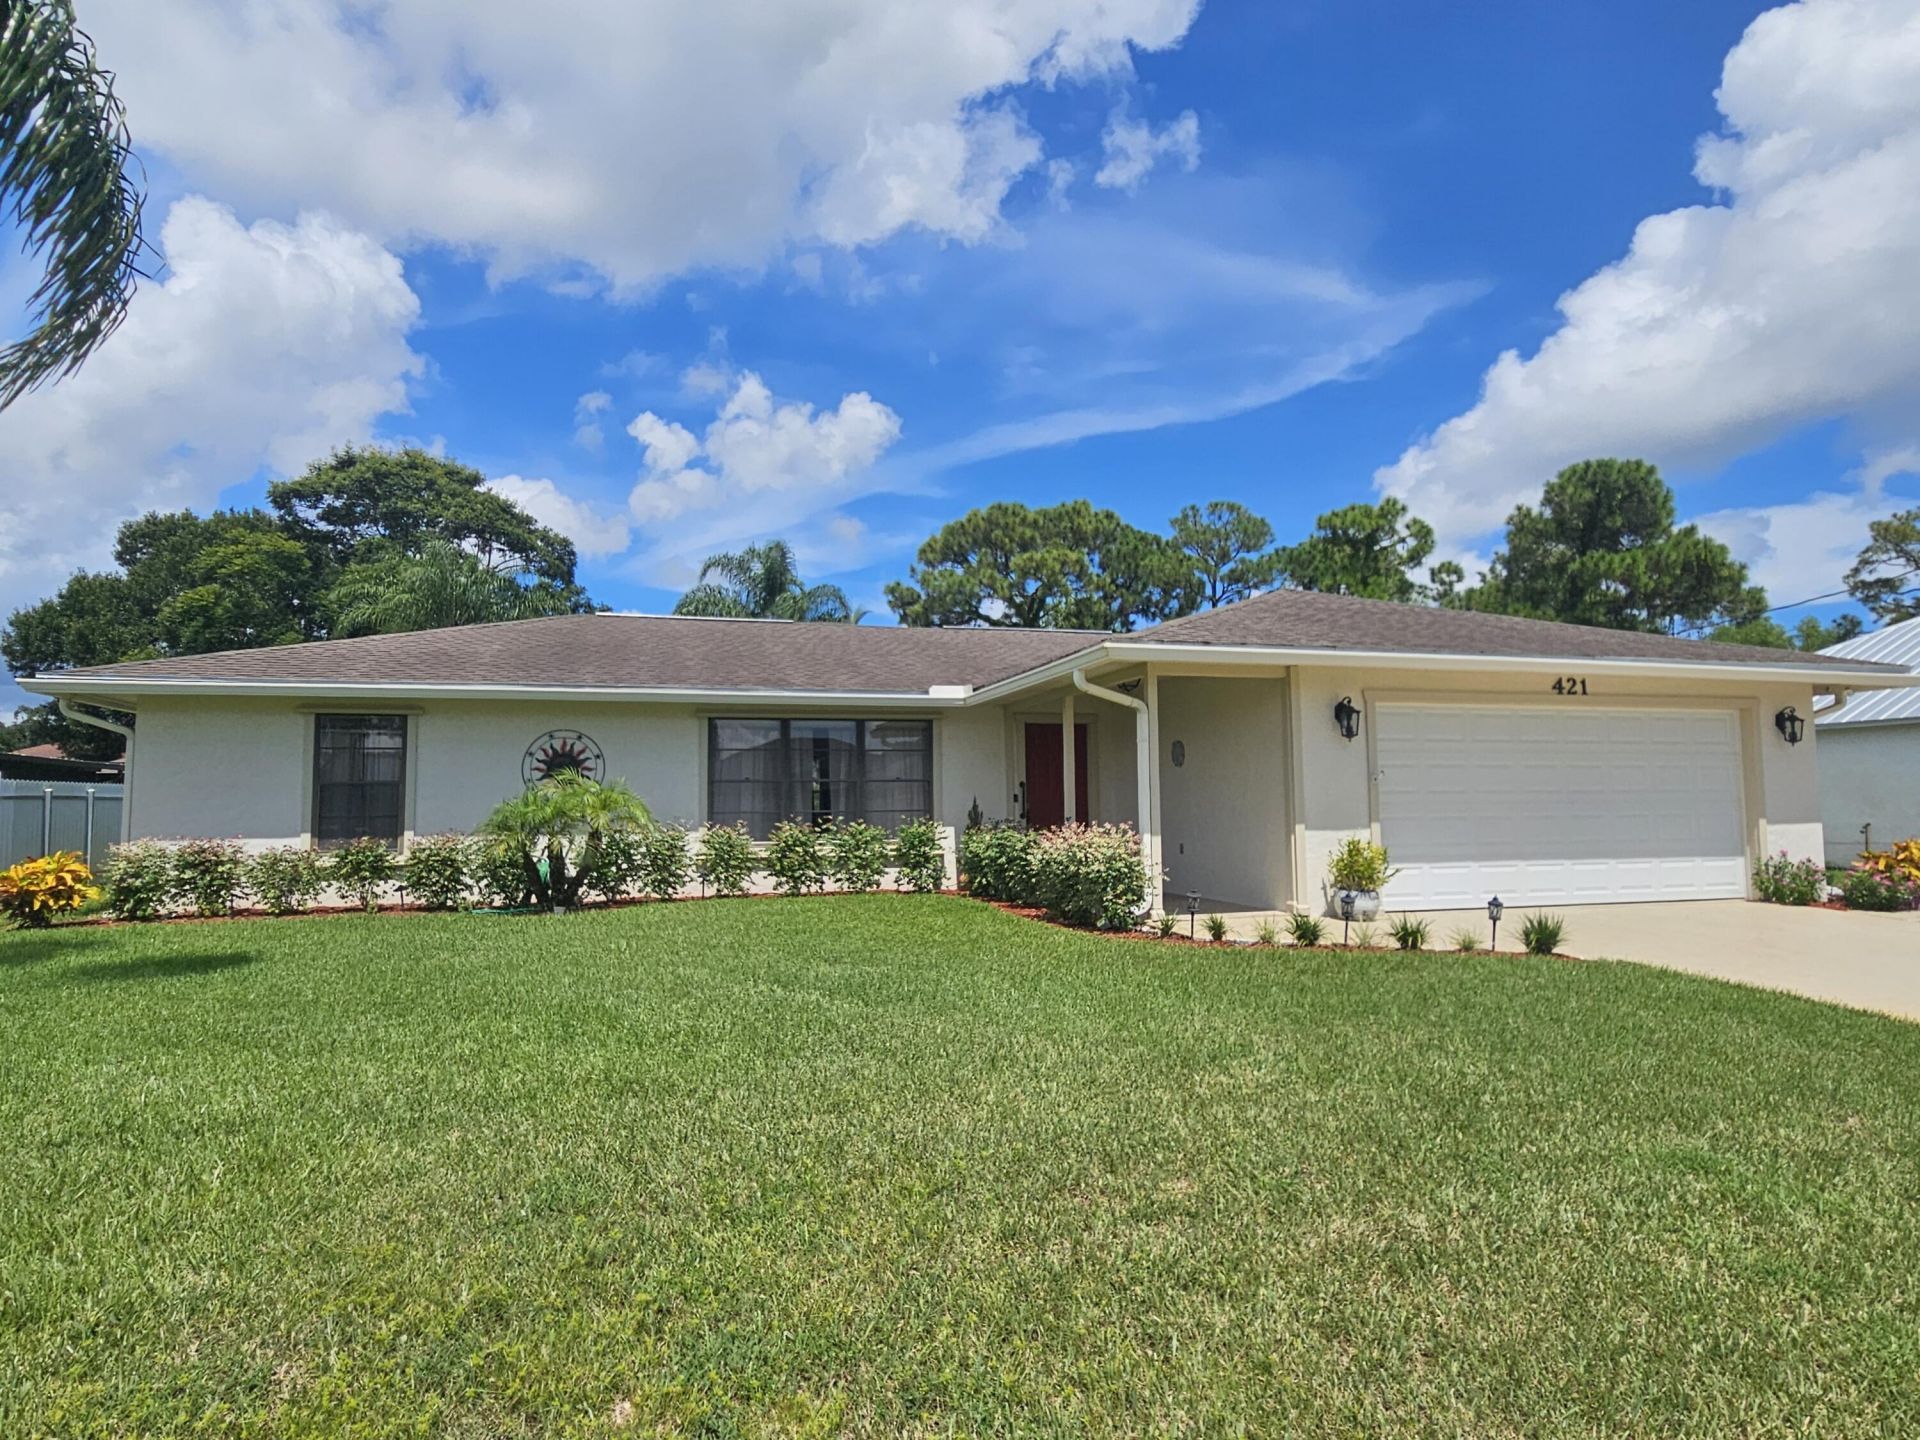
Situated in Port St. Lucie Section 2, this single-story home offers 1,550 square feet of living space with three bedrooms and two bathrooms. The open layout provides flexibility for your lifestyle needs, whether for a primary residence or investment property. A lovely sun room offers a generous entertainment section overlooking the pool. A two-car garage delivers convenient storage and protection for vehicles. Built on one level, the home eliminates stairs and simplifies maintenance and daily living. This property represents a solid ownership opportunity in an established Port St. Lucie community.
Property Features
Property Type: Residential - Single Family
Cooling: Central Air, Paddle Fan(s)
Garage: 2 car attached
Heating: Central, Electric
Lot Size: 0.23 Acres
Roof Type: Shingle
Stories: 1.0
Taxes: $1,551
Year Built: 1987
Amenities
Pantry
Walk-In Closet(s)
Bedroom Layout - Split
Feature Descriptions
Appliances: Cooktop, Dryer, Disposal, Dishwasher, Electric Range, Oven, Refrigerator, Washer, Electric Cooktop
Days on Site: 6
Door Features: French Doors
Exterior: Frame, Synthetic Stucco
Flooring: Carpet, Ceramic Tile
Laundry: Inside, Laundry Room
Parcel#: 342050506660005
Parking: Concrete, Driveway, Garage Door Opener, Garage, Attached Garage
Parking Notes: Concrete, Driveway, Garage Door Opener, Garage, Attach
Patio/Porch: Patio - Screened, Patio, Glass Enclosed
Pets Allowed: Yes, No Restrictions
Pool: Gunite, In Ground, Screen Enclosure
Restrictions: No Restrictions
Sewer: Septic Tank
SQFT Living: 1550
Structure Type: House
Swimming Pool: Yes
Total Rooms: 3
Utilities: Electricity Connected, Water Available
Utilities: Electricity Connected, Water Available
Water: Public
Listed By / Shown By
Listed By
Agency Name: Security Real Estate Services
Agency Phone: 954-776-8188
Shown By
Agent Name: Fernando Galeb, PA
Agent Phone: (954) 650-3795
Agency Title: Realty 100

Estimate Your Payment
Estimated Payment
$ 1,085.55 per month $845.49 Principal & Interest $129.25 Property Tax $110.80 Homeowner's InsuranceChange Payment Information


Privacy Policy / DMCA Notice / ADA Accessibility


This site is hosted, designed and copyright
© 1994 - 2026 by
Delta Media Group, Inc. -- Patent Pending --
421 SE Faith Terrace | MLS# B26075568
This single family home located at 421 SE Faith Terrace, Port Saint Lucie, FL 34983 is currently listed for sale with an asking price of $379,900. This property was built in 1987 and has 3 bedrooms and 2 full baths with 2794 sq. ft. SE Faith Terrace is located in the PORT ST LUCIE SECTION 2 subdivision. Search PORT ST LUCIE SECTION 2 real estate on fgaleb.realty100.com today.