FernandoGaleb, PA

BEDS3
BATHS2 full 1 partial
SQUARE FEET1,549
MLS#TB8551348
STATUSActive
PROPERTY TYPEResidential - Single Family
SUBDIVISIONHARBOR OAKS
Property Description
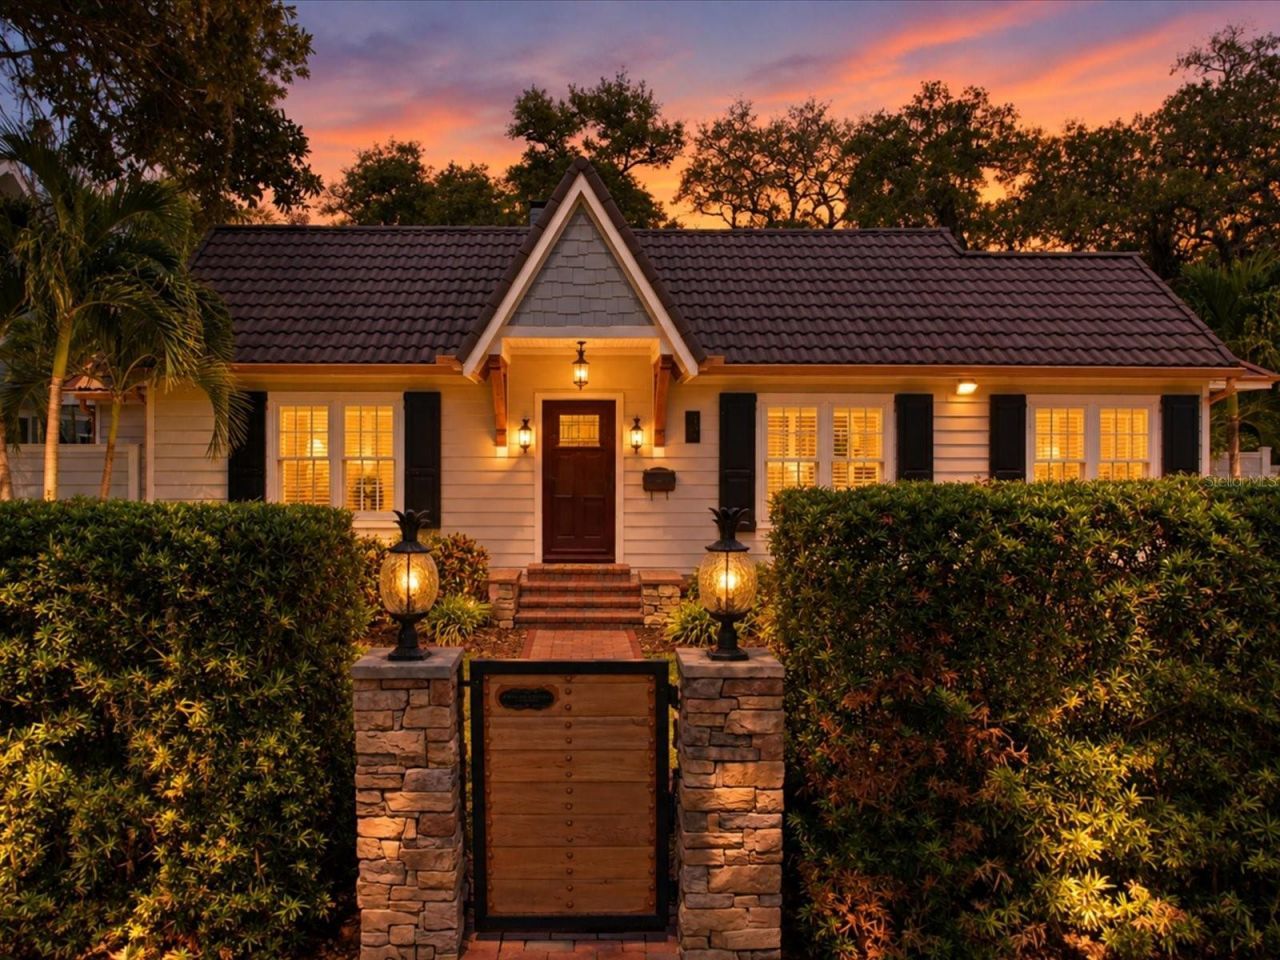
Historic Harbor Oaks charm meets a backyard made to wow! Set on a gated corner lot beneath mature oaks, this beautifully remodeled 1940s bungalow pairs original character with exceptional modern upgrades. Pella impact windows, Hardie board siding, a tile-inspired metal roof and a five-car carport add to its appeal. Inside, pristine original hardwood floors, plantation shutters and a striking stone fireplace welcome you into the bright, open living room. The chef's kitchen is a showpiece, featuring leathered granite countertops, high-end KitchenAid appliances, slate floors, glass-front cabinetry, a pot filler and a statement-making Futuro Murano range hood. The primary suite leads to an oversized bath designed for indulgence. Soak in the 72-inch copper-coated claw-foot tub beneath an overhead rain shower or unwind in the custom walk-through steam shower with mood lighting and river rock flooring. A private outdoor garden shower offers another way to recharge. You'll also find a walk-in sauna, a TV built into the vanity mirror, heated floors in the second bath, and a new stackable washer and dryer concealed behind a glass mirror in the primary bath, keeping laundry convenient while saving valuable space.And then there's the outdoor oasis: a private splash pad with cascading waterfalls, dual shower heads, and gusher jets. Surrounded by lush green space and an irrigated garden, it's a setting built for relaxing or entertaining. Additionally, a spacious shed with electricity and newer AC wall unit offers flexible room for hobbies, a workshop or storage. World famous Clearwater Beach, Coachman Park, the Pinellas Trail and more are all nearby. This magnificent property is truly a MUST-SEE!
Property Features
Property Type: Residential - Single Family
Cooling: Central Air
Fenced: Yes
Heating: Central, Electric
Home Style: Bungalow, Historic
Lot Size: 0.22 Acres
Roof Type: Membrane, Metal
Stories: 1.0
Taxes: $13,449
Year Built: 1940
Amenities
Built-in Features
Ceiling Fans(s)
Chair Rail
Crown Molding
Living Room/Dining Room Combo
Open Floorplan
Sauna
Stone Counters
Thermostat
Garden
Lighting
Outdoor Shower
Private Mailbox
Rain Gutters
Sidewalk
Feature Descriptions
Appliances: Convection Oven, Dishwasher, Disposal, Dryer, Microwave, Range, Range Hood, Refrigerator, Tankless Water Heater, Washer, Water Softener, Wine Refrigerator
Community Features: Sidewalks, Street Lights
Directions: Head west on State Rd 60 W and turn left onto S M.L.K. Jr Ave. Turn right onto Druid Rd and the destination will be on the right.
Exterior: HardiPlank Type
Fencing: Vinyl, Wire, Wood
Fireplace: Gas, Living Room
Fireplace Y/N: Yes
Flood Zone Code: X
Flooring: Ceramic Tile, Slate, Wood
Foundation: Crawlspace
Home Warranty Y/N: No
Listing Terms: Cash, Conventional
Lot: Corner Lot, Historic District, City Limits, In County, Landscaped, Sidewalk, Paved
Lot Dimensions: 0.22
Other Equipment: Irrigation Equipment
Other Structures: Shed(s), Storage
Ownership: Fee Simple
Parking: Circular Driveway, Covered, Driveway, Garage Faces Side, Parking Pad, Tandem
Parking Notes: Circular Driveway, Covered, Driveway, Garage Faces Si
Patio/Porch: Front Porch, Patio, Porch, Side Porch, Wrap Around
Pets Allowed: Yes
Pets Restrictions: Buyer to verify with city
Property Attached Y/N: No
Property Sub-Type: Single Family Residence
Sauna: Yes
Security: Smoke Detector(s)
Sewer: Public Sewer
Showing Instructions: Appointment Only, Call Listing Agent, Listing Agent Must Accompany
Special Sale Provisions: None
Utilities: BB/HS Internet Available, Cable Connected, Electricity Connected, Natural Gas Connected, Public, Sewer Connected, Sprinkler Meter, Water Connected
Vegetation: Mature Landscaping, Oak Trees, Trees/Landscaped
Water: Public
Water Access Y/N: No
Windows: Storm Window(s), Shutters
Room Sizes
Living Room: 16x20
Dining Room: 11x12
Kitchen: 10x12
Primary Bedroom: 13x14
Bedroom 3: 88x11
Local Schools
High School: Clearwater High-PN
Middle School: Largo Middle-PN
Elementary School: Belleair Elementary-PN
Listed By / Shown By
Listed By
Agency Name: RE/MAX ACTION FIRST OF FLORIDA
Agency Contact: kenny@remaxactionfirst.com
Shown By
Agent Name: Fernando Galeb, PA
Agent Phone: (954) 650-3795
Agency Title: Realty 100

Estimate Your Payment
Estimated Payment
$ 3,448.94 per month $2,058.43 Principal & Interest $1,120.75 Property Tax $269.76 Homeowner's InsuranceChange Payment Information



Member Participants (and their affiliated licensees, if applicable) shall indicate on their websites that IDX information is provided exclusively for consumers’ personal non-commercial use, that it may not be used for any purpose other than to identify prospective properties consumers may be interested in purchasing, that the data is deemed reliable but is not guaranteed by MLS GRID, and that the use of the MLS GRID Data may be subject to an end user license agreement prescribed by the Member Participant’s applicable MLS if any and as amended from time to time. MLS GRID may, at its discretion, require use of other disclaimers as necessary to protect Member Participant, and/or their MLS from liability.
Based on information submitted to the MLS GRID. All data is obtained from various sources and may not have been verified by broker or MLS GRID. Supplied Open House Information is subject to change without notice. All information should be independently reviewed and verified for accuracy. Properties may or may not be listed by the office/agent presenting the information.
Privacy Policy / DMCA Notice / ADA Accessibility


This site is hosted, designed and copyright
© 1994 - 2026 by
Delta Media Group, Inc. -- Patent Pending --
420 Druid Road W | MLS# TB8551348
This single family home located at 420 Druid Road W, Clearwater, FL 33756 is currently listed for sale with an asking price of $924,900. This property was built in 1940 and has 3 bedrooms and 2 full and 1 partial baths with 1549 sq. ft. Druid Road W is located in the HARBOR OAKS subdivision. Search HARBOR OAKS real estate on fgaleb.realty100.com today.