FernandoGaleb, PA

BEDS3
BATHS2 full
SQUARE FEET1,905
MLS#P4939870
STATUSActive
PROPERTY TYPEResidential - Single Family
SUBDIVISIONLAKE ASHTON GOLF CLUB
Property Description
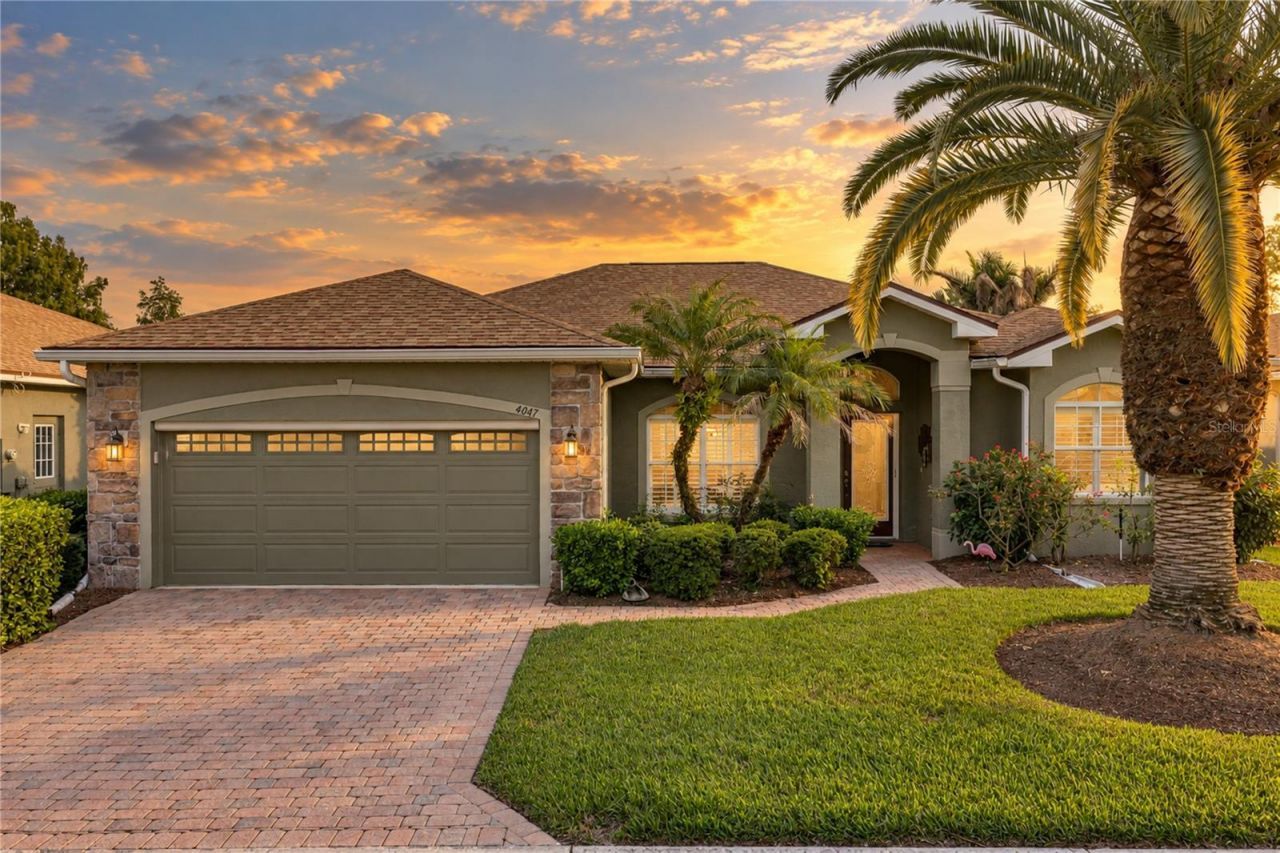
This extremely well-maintained, one-owner Monte Carlo floor plan home offers plenty of extras and upgrades. The quality landscaping enhances the curb appeal, with various plantings, stately palms, stone accents, and a paver walk and drive. The covered front entry has a retractable screen door on the leaded-glass front door. The leaded-glass sidelights and transom window provide great natural light to the welcoming foyer, defined by a half wall between it and the dining room and the vaulted ceiling. The dining room has an arched double window with plantation shutters. Off the foyer is the living room, with a ceiling fan and access to the covered and screened lanai. The doorway to the primary suite is also by the foyer. The primary suite includes a large bedroom area with a ceiling fan and a double slider to the lanai. The hallway connecting the primary bedroom to the primary bath holds the 2 walk-in closets. The primary bath includes a private toilet area with a comfort-height elongated stool, a garden tub, a stall shower with a ceramic tile surround and glass shower door, dual elevated wood vanities with drawers and cultured marble tops and sculpted sinks, plantation shutters on the arched window, and upgraded plumbing and lighting fixtures. The built-in wall heater is great for those cool mornings. Grab bars have been installed in the bathroom. The central core includes a kitchen, dinette, and family room. The dinette sits in a bay with architectural glass for unobstructed views of the lanai and backyard. The chef's delight kitchen has abundant Corian countertops, tile backsplashes, quality cabinets with 42 uppers, cabinet crown molding, pulls, pull-out shelves and trash cabinet, under-cabinet lighting, a solar tube for extra brightness, upgraded appliances, pantry with rotating shelves, custom drawer inserts, and a handy snack bar for those informal meals. This is one of the largest kitchens in Lake Ashton. Adjacent to the kitchen is the family room, with a double slider to the lanai, a ceiling fan, and plantation shutters. The 2 guest bedrooms and guest bath are off the family room. The 2nd bedroom has quality carpeting, a ceiling fan, and a reach-in closet. The 3rd bedroom has been used as a home office and has a built-in desk with upper cabinetry, a ceiling fan, and carpeting. The 3rd bedroom also has a Murphy Bed with side shelves. The guest bath is located in the hallway between the 2 guest bedrooms and features an elevated wood vanity with a cultured marble top, a stall shower with a glass shower door and window, grab bars, an elongated comfort-height stool, and upgraded fixtures. Just off the kitchen is the indoor laundry room with extra cabinetry and a solar tube. The washer and dryer stay. Crown molding and decorative millwork are everywhere and enhance the wood floors in most rooms. The attached 2-car garage has a new garage door opener with a remote keypad, a utility sink, a newer water heater, a pull-down attic ladder, a window, a service door, shelving, and a motorized roll-up garage screen door. The garage floor has epoxy paint and special tiles. The lanai at the rear of the home has an L shaped covered area and an expanded birdcage. The lanai has ceiling fans and TV mounts. This home backs up to a swale that leads to a pond. The cypress trees in the swale complement the palms and plantings in this home's backyard. Pride of ownership is evident in this must see, ready-to-move-in home. Furnishings are available.
Property Features
Property Type: Residential - Single Family
Cooling: Central Air, Humidity Control
Garage: 2 car attached
Heating: Central, Electric, Exhaust Fan, Heat Pump
Home Style: Contemporary
Lot Size: 0.15 Acres
Roof Type: Shingle
Stories: 1.0
Taxes: $2,953
Year Built: 2005
Amenities
Ceiling Fans(s)
Crown Molding
Eat-in Kitchen
Primary Bedroom Main Floor
Solid Surface Counters
Solid Wood Cabinets
Split Bedroom
Thermostat
Walk-In Closet(s)
Window Treatments
Lighting
Private Mailbox
Rain Gutters
Sidewalk
Sprinkler Metered
Feature Descriptions
Accessibility Features: Grip-Accessible Features
Additional Rooms: Attic, Breakfast Room Separate, Family Room, Formal Dining Room Separate, Formal Living Room Separate, Inside Utility
Appliances: Dishwasher, Disposal, Dryer, Electric Water Heater, Exhaust Fan, Microwave, Range, Refrigerator, Washer
Association Amenities: Basketball Court, Clubhouse, Fence Restrictions, Fitness Center, Gated, Park, Pickleball Court(s), Pool, Racquetball, Recreation Facilities, Sauna, Security, Shuffleboard Court, Spa/Hot Tub, Storage, Tennis Court(s), Trail(s)
Body of Water: LAKE ASHTON
Community Features: Association Recreation - Owned, Clubhouse, Deed Restrictions, Dog Park, Fitness Center, Gated Community - Guard, Golf Carts OK, Golf, Park, Pool, Racquetball, Restaurant, Special Community Restrictions, Tennis Court(s), Street Lights
Directions: From US27 go WEST on Thompson Nursery Rd to Lake Ashton. Enter at guard house. Follow Lake Ashton Blvd to end. Turn RIGHT on Ashton Club Dr. Go through stop sign to next street, Dunmore. Turn RIGHT on Dunmore. Follow Dunmore to second street on LEFT, Birk
Disaster Mitigation: Above Flood Plain
Energy Efficient: Thermostat
Exterior: Block, Stone, Stucco
Flood Zone Code: X
Flooring: Brick, Carpet, Ceramic Tile, Concrete, Wood
Foundation: Slab
Garage Dimensions: 19x23
HOA Fee: 55/ Annually
HOA Y/N: Yes
Home Warranty Y/N: No
Hot Tub: Yes
Listing Terms: Cash, Conventional, FHA, Other, VA Loan
Lot: Cleared, City Limits, Landscaped, Level, Paved
Lot Dimensions: 0.15
Number of Pets: 2
Other Equipment: Irrigation Equipment
Other Fees: $765/ Annual
Ownership: Fee Simple
Parking: Driveway, Garage Door Opener
Parking Notes: Driveway, Garage Door Opener
Patio/Porch: Covered, Front Porch, Patio, Screened
Pets Allowed: Cats OK, Dogs OK, Number Limit
Pets Restrictions: 2 traditional pets per household. Leash required. Lake Ashton has 3 pet parks.
Property Attached Y/N: No
Property Sub-Type: Single Family Residence
Security: Gated Community, Security System, Security System Owned, Smoke Detector(s)
Senior Community: Yes
Sewer: Public Sewer
Showing Instructions: Supra Lock Box, Appointment Only, Call Before Showing, Call Listing Agent, Lock Box Electronic, See Remarks, ShowingTime
Special Sale Provisions: None
Special View Info: Water
Utilities: BB/HS Internet Available, Cable Available, Electricity Connected, Phone Available, Public, Sewer Connected, Sprinkler Meter, Underground Utilities, Water Connected
Vegetation: Mature Landscaping, Trees/Landscaped
Water: Public
Water Access: Lake
Water Access Y/N: Yes
Waterfront Features: Sailboat Water, Skiing Allowed
Windows: Skylight(s), Drapes, Rods, Shutters, Window Treatments
Room Sizes
Balcony/Porch/Lanai: 24x26
Balcony/Porch/Lanai: 7x7
Bathroom 2: 5x8
Bedroom 2: 11x12
Bedroom 3: 11x13
Dinette: 8x9
Dining Room: 10x10
Family Room: 12x16
Foyer: 6x9
Laundry: 6x6
Kitchen: 13x13
Living Room: 12x17
Primary Bathroom: 8x12
Primary Bedroom: 11x18
Listed By / Shown By
Listed By
Agency Name: A+ REALTY LLC
Agency Contact: 863-293-1141
Shown By
Agent Name: Fernando Galeb, PA
Agent Phone: (954) 650-3795
Agency Title: Realty 100

Estimate Your Payment
Estimated Payment
$ 1,126.86 per month $778.73 Principal & Interest $246.08 Property Tax $102.05 Homeowner's InsuranceChange Payment Information



Member Participants (and their affiliated licensees, if applicable) shall indicate on their websites that IDX information is provided exclusively for consumers’ personal non-commercial use, that it may not be used for any purpose other than to identify prospective properties consumers may be interested in purchasing, that the data is deemed reliable but is not guaranteed by MLS GRID, and that the use of the MLS GRID Data may be subject to an end user license agreement prescribed by the Member Participant’s applicable MLS if any and as amended from time to time. MLS GRID may, at its discretion, require use of other disclaimers as necessary to protect Member Participant, and/or their MLS from liability.
Based on information submitted to the MLS GRID. All data is obtained from various sources and may not have been verified by broker or MLS GRID. Supplied Open House Information is subject to change without notice. All information should be independently reviewed and verified for accuracy. Properties may or may not be listed by the office/agent presenting the information.
Privacy Policy / DMCA Notice / ADA Accessibility


This site is hosted, designed and copyright
© 1994 - 2026 by
Delta Media Group, Inc. -- Patent Pending --
4047 Birkdale Drive | MLS# P4939870
This single family home located at 4047 Birkdale Drive , Lake Wales, FL 33859 is currently listed for sale with an asking price of $349,900. This property was built in 2005 and has 3 bedrooms and 2 full baths with 1905 sq. ft. Birkdale Drive is located in the LAKE ASHTON GOLF CLUB subdivision. Search LAKE ASHTON GOLF CLUB real estate on fgaleb.realty100.com today.