FernandoGaleb, PA

BEDS3
BATHS2 full
SQUARE FEET1,232
MLS#B26081195
STATUSActive
PROPERTY TYPEResidential - Single Family
SUBDIVISIONSEMINOLE MANOR
Property Description
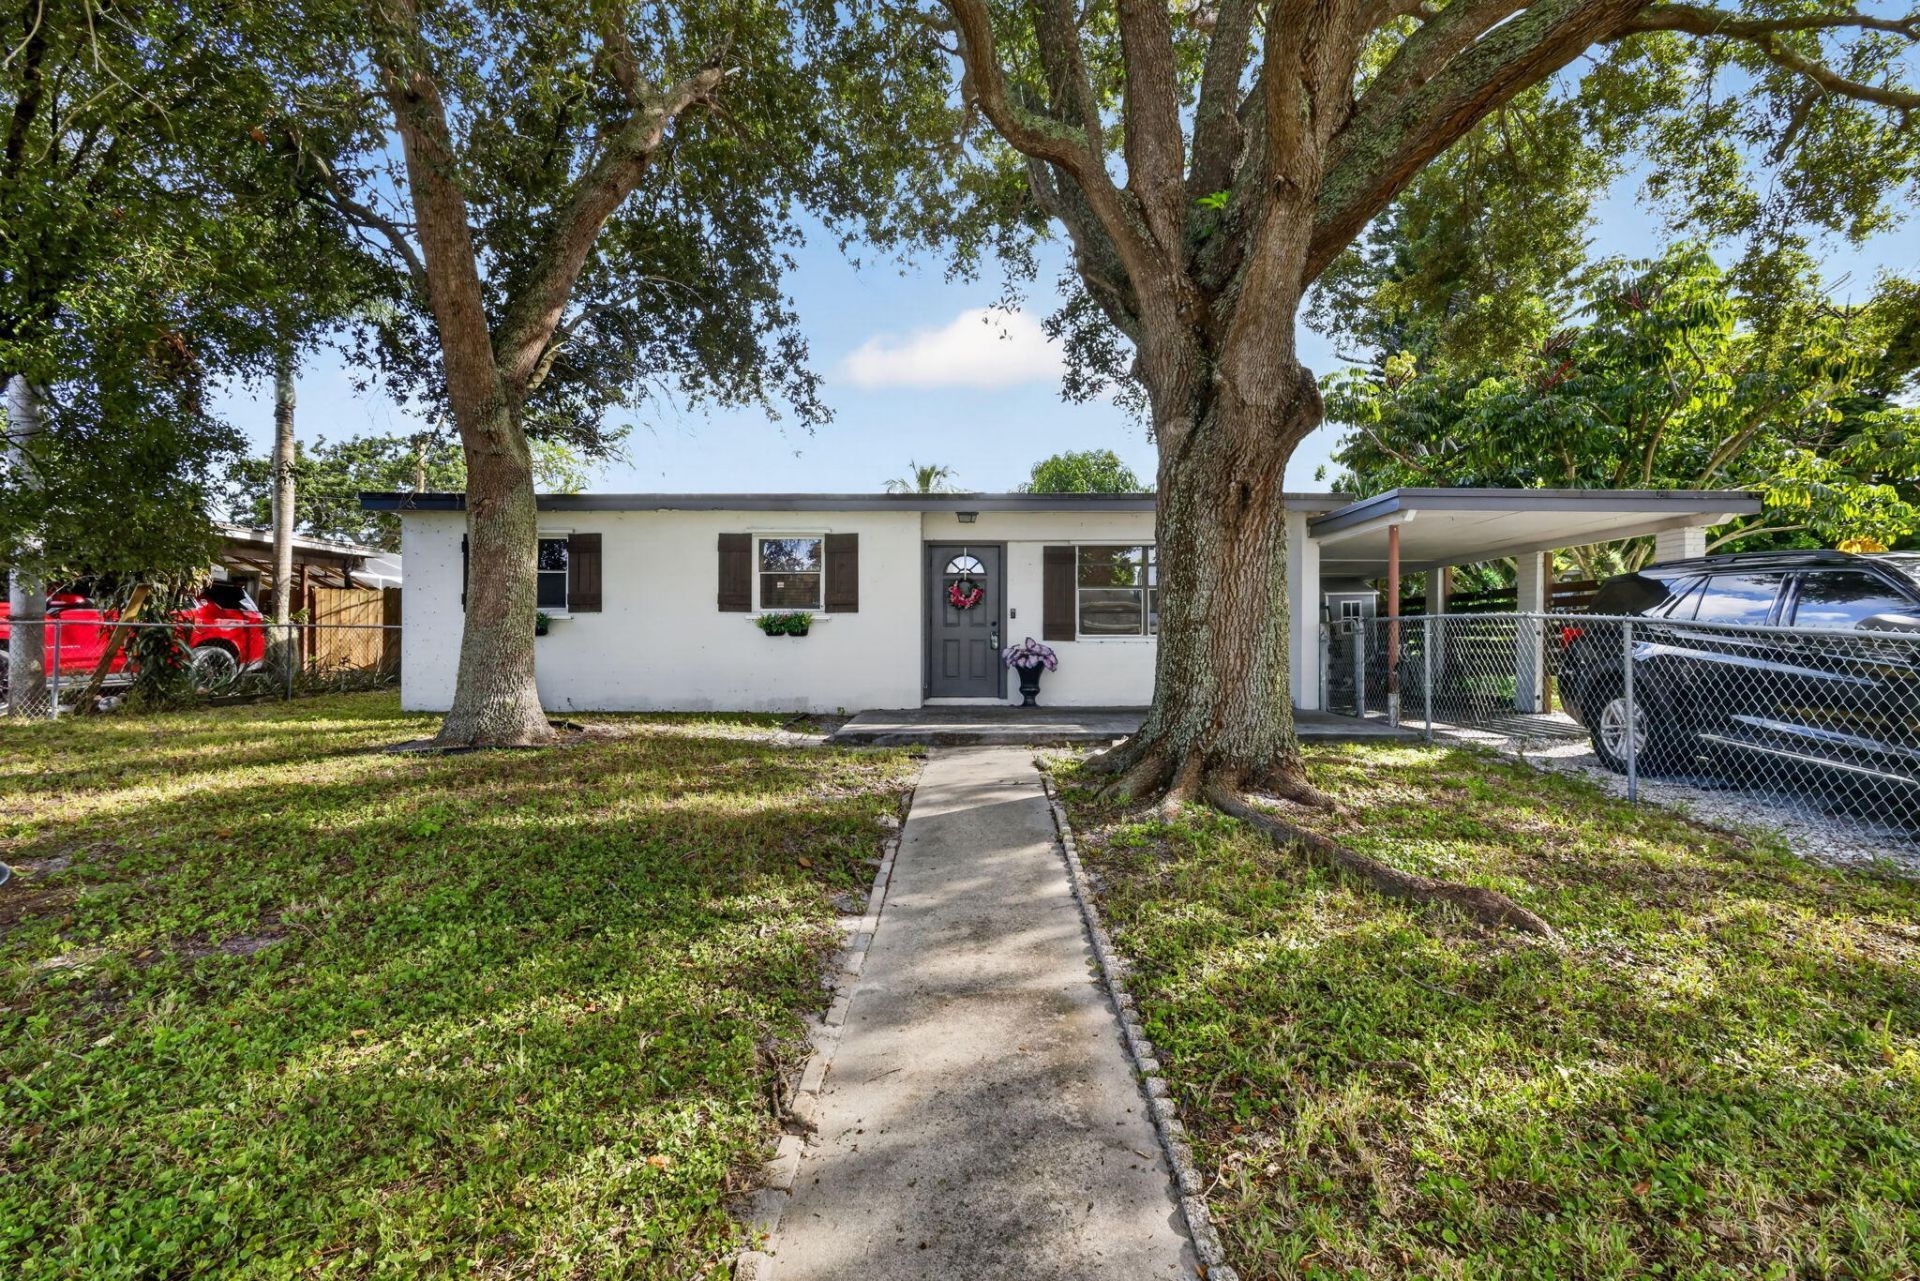
NO HOA! Single-family 3-bedroom, 2-bathroom home in Seminole Manor, Lake Worth. This one-story residence offers 1,232 square feet of living space with a functional layout, three bedrooms, and two full bathrooms. The property offers the flexibility of no homeowners association and space for parking and storage. Conveniently located near shopping, dining, major roads, and local amenities. Schedule a showing to see the property and its features in person.
Property Features
Property Type: Residential - Single Family
Cooling: Central Air
Fenced: Yes
Heating: Central
Roof Type: Flat
Stories: 1.0
Taxes: $2,534
Year Built: 1961
Amenities
None
Barbecue
Feature Descriptions
Appliances: Electric Water Heater, Dryer, Dishwasher, Electric Range, Microwave, Oven, Refrigerator, Water Heater, Washer, Range
Carport Spaces: 1
Days on Site: 6
Exterior: Stucco, CBS
Fencing: Back Yard, Chain Link, Fenced
Flooring: Laminate, Tile
Furnished: Unfurnished
Guest House Y/N: No
Laundry: Inside, Laundry Room
Lot: Room for Pool
Lot: Room for Pool
Other Equipment: None
Parcel#: 00434506040210070
Parking: Attached Carport, Driveway, On Street, Carport, Attached
Parking Notes: Attached Carport, Driveway, On Street, Carport, Attach
Pets Allowed: Yes, No Restrictions
Restrictions: No Restrictions
Security: Smoke Detector(s)
Sewer: Public Sewer
Sprinkler: None
SQFT Living: 902
Structure Type: House
Total Rooms: 3
Utilities: None, Other
Utilities: None, Other
Water: Public
Waterfront Features: None
Windows: Other
Room Sizes
Kitchen: Level - First
Living Room: Level - First
Primary Bedroom: Level - First
Local Schools
High School: Santaluces
Middle School: Tradewinds
Elementary School: Starlight Cove
Listed By / Shown By
Listed By
Agency Name: Illustrated Properties
Agency Phone: 561-272-4015
Shown By
Agent Name: Fernando Galeb, PA
Agent Phone: (954) 650-3795
Agency Title: Realty 100

Estimate Your Payment
Estimated Payment
$ 1,180.30 per month $856.84 Principal & Interest $211.17 Property Tax $112.29 Homeowner's InsuranceChange Payment Information


Privacy Policy / DMCA Notice / ADA Accessibility


This site is hosted, designed and copyright
© 1994 - 2026 by
Delta Media Group, Inc. -- Patent Pending --
3842 Ocala Road | MLS# B26081195
This single family home located at 3842 Ocala Road, Lake Worth, FL 33462 is currently listed for sale with an asking price of $385,000. This property was built in 1961 and has 3 bedrooms and 2 full baths with 1232 sq. ft. Ocala Road is located in the SEMINOLE MANOR subdivision. Search SEMINOLE MANOR real estate on fgaleb.realty100.com today.