FernandoGaleb, PA

BEDS3
BATHS2 full 1 partial
SQUARE FEET1,985
MLS#B26091197
STATUSActive
PROPERTY TYPEResidential - Townhouse
SUBDIVISIONHIGHLAND OAKS
Property Description
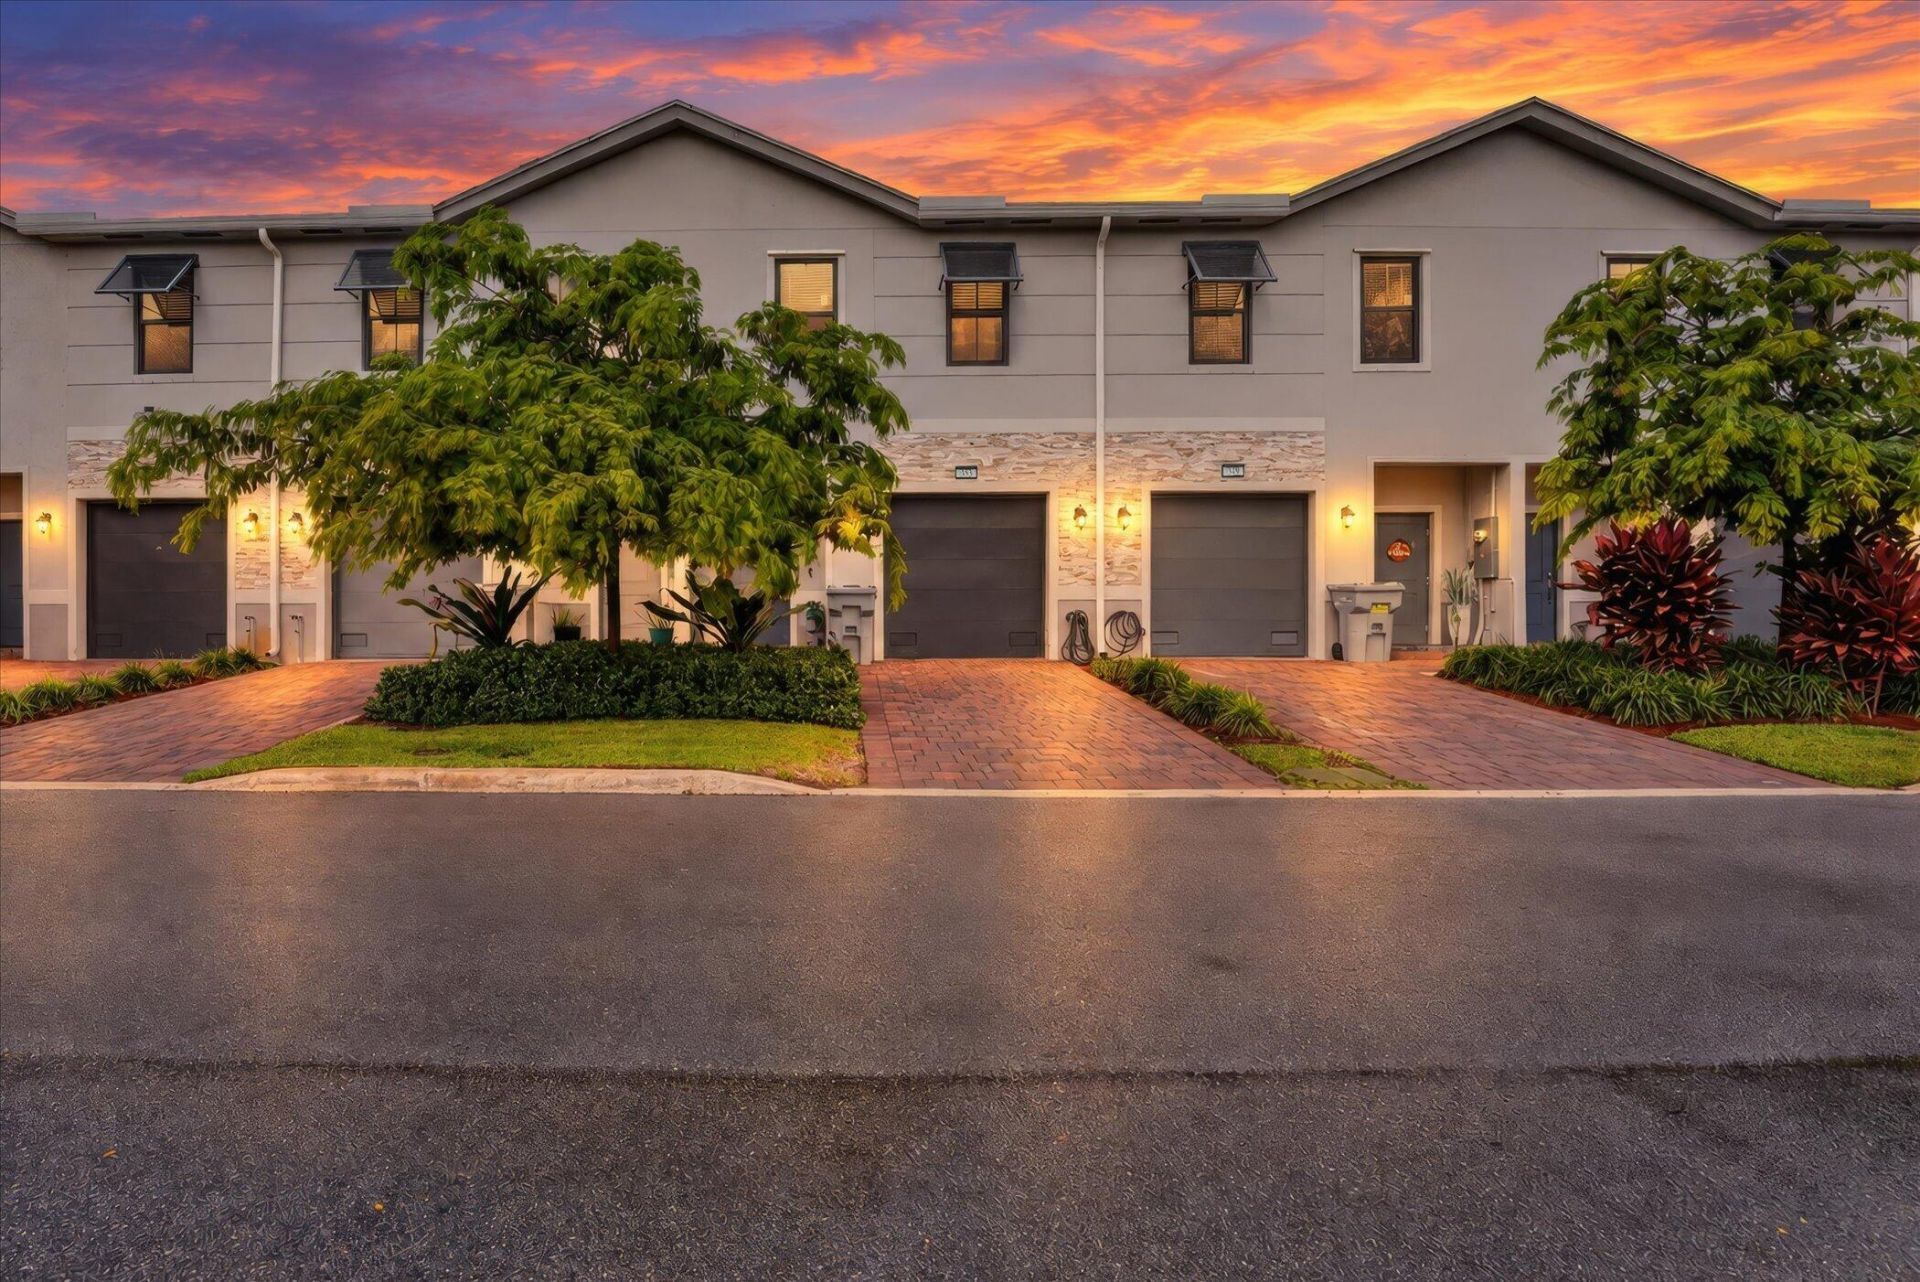
ASSUMABLE MORTGAGE WITH A BELOW-MARKET INTEREST RATE, SUBJECT TO SERVICER APPROVAL.Built in 2024. Less than 3 miles from the beach, low $135 HOA, and serene lake views right outside your front door. This two-story Highland Oaks townhome offers a spacious open-concept layout with 3 bedrooms, 2.5 bathrooms, and an attached garage for parking and storage. Ideally situated in Pompano Beach-currently undergoing a multi-billion-dollar revitalization with a brand-new walkable downtown district, premier oceanfront dining, and world-class redevelopment. Enjoy turnkey coastal living with exceptional long-term growth potential.
Property Features
Property Type: Residential - Townhouse
Cooling: Central Air
Garage: 1 car attached
Heating: None
Lot Size: 0.04 Acres
Roof Type: Shingle
Stories: 2.0
Taxes: $7,806
Year Built: 2024
Amenities
Kitchen Island
Feature Descriptions
Appliances: Dishwasher, Electric Range, Refrigerator
Association Amenities: Other
Association Fee Includes: Common Areas
Days on Site: 24
Exterior: CBS
Flooring: Laminate, Tile
Guest House Y/N: No
HOA Fee: $135/ Monthly
Parcel#: 484235950230
Parking: Garage Door Opener, Garage, Attached Garage
Parking Notes: Garage Door Opener, Garage, Attached Garage
Pets Allowed: Yes, No Restrictions
Restrictions: Lease Restrictions
Sewer: Public Sewer
SQFT Living: 1597
Structure Type: Townhouse
Total Rooms: 3
Utilities: Cable Available, Electricity Connected, Sewer Connected, Water Connected
Utilities: Cable Available, Electricity Connected, Sewer Connected, Water Connected
Water: Public
Local Schools
High School: Blanche Ely
Middle School: Pompano Beach
Elementary School: Pompano Beach
Listed By / Shown By
Listed By
Agency Name: LoKation
Agency Phone: 954-545-5583
Shown By
Agent Name: Fernando Galeb, PA
Agent Phone: (954) 650-3795
Agency Title: Realty 100

Estimate Your Payment
Estimated Payment
$ 1,858.77 per month $1,068.27 Principal & Interest $650.50 Property Tax $140.00 Homeowner's InsuranceChange Payment Information


Privacy Policy / DMCA Notice / ADA Accessibility


This site is hosted, designed and copyright
© 1994 - 2026 by
Delta Media Group, Inc. -- Patent Pending --
353 NW 9th Street | MLS# B26091197
This townhouse located at 353 NW 9th Street, Pompano Beach, FL 33060 is currently listed for sale with an asking price of $479,999. This property was built in 2024 and has 3 bedrooms and 2 full and 1 partial baths with 1985 sq. ft. NW 9th Street is located in the HIGHLAND OAKS subdivision. Search HIGHLAND OAKS real estate on fgaleb.realty100.com today.