FernandoGaleb, PA

BEDS2
BATHS2 full
SQUARE FEET1,428
MLS#O6432174
STATUSActive
PROPERTY TYPEResidential - Mobile Home
SUBDIVISIONBANBURY VILLAGE CONDO
Property Description
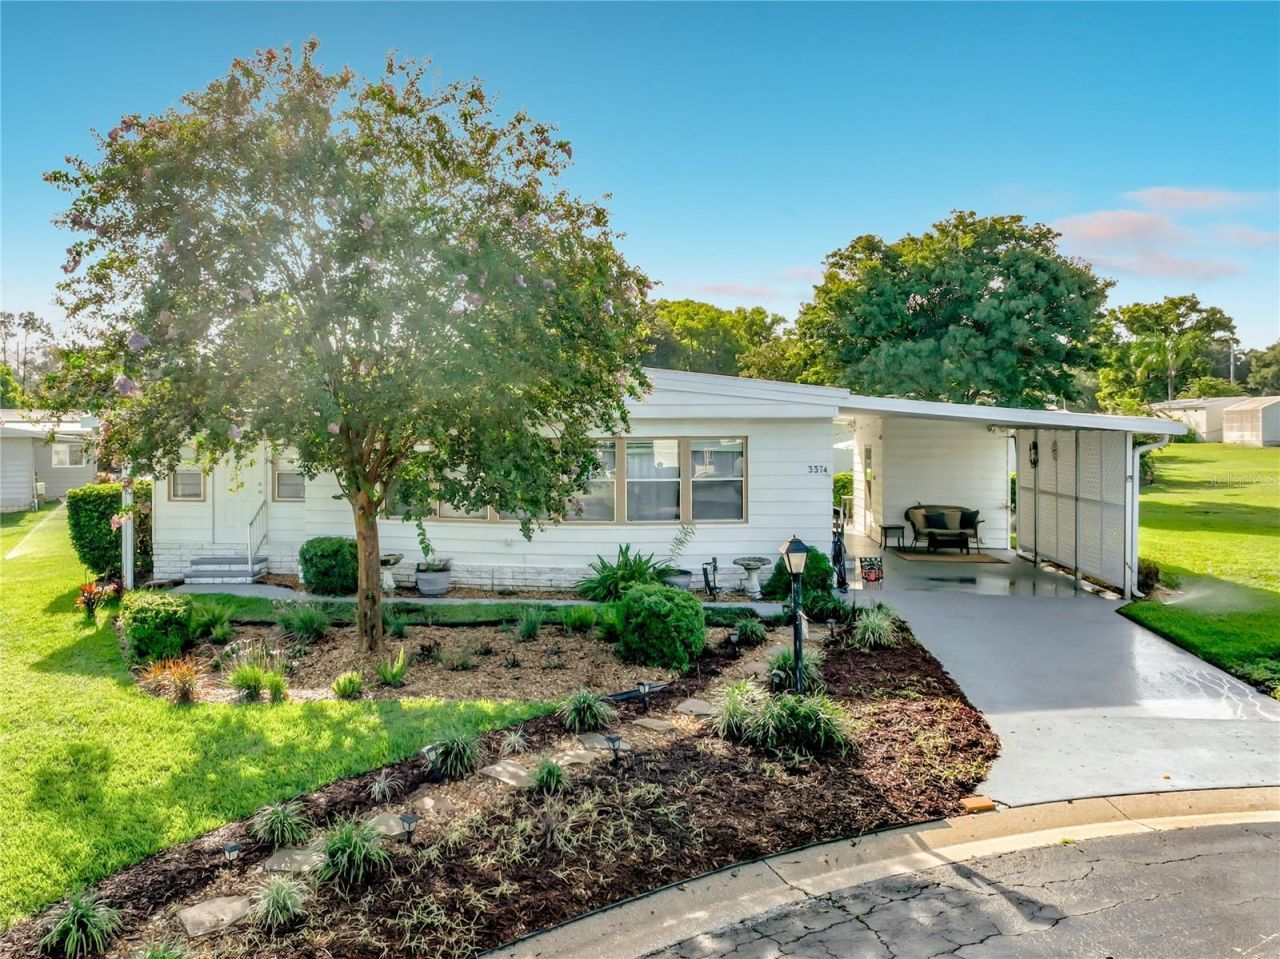
Live the Retirement Lifestyle you have dreamed of!! GUARD GATED Zellwood Station 55+ Community in the Banbury Village land owned section at 3374 Evergreen Road. Cozy and comfortable 2 bedroom/2 bath open floorplan with LOTS of storage on a quiet cul-de-sac! UPDATES include MEMBRANE ROOF 2021, Waterproof LUXURY VINYL plank flooring and baseboards 2023, ELECTRICAL PANEL 2021, Newer STAINLESS-STEEL REFRIGERATOR, DISHWASHER, MICROWAVE, Newer WASHER & DRYER. Enter the Kitchen from the carport that opens to FLEXIBLE Living and Dining spaces - open floorplan that allows you to set up the room to your liking with loads of natural light! Separate and BRIGHT Sunroom off living area that is air conditioned too! PERFECT reading room or breakfast room. Master bedroom has plenty of room along with a generous walk-in closet, shower, and linen closet. Guest bedroom also has a walk-in closet. Guest bathroom has tub/shower and plenty of cabinets and storage space. Cable TV and basic internet included in monthly fee. Golf carts are welcomed too! SO MUCH INCLUDED in the amenities of the COMMUNITY - 4 Pools, Water-Aerobics, ACTIVE PICKLEBALL Courts, Tennis Courts, Shuffleboard, 18 Hole Golf course, Exercise room, Activity room, Library, Woodshop, Stained Glass, Parks, Trails, and the Whistle Stop Restaurant and lounge for a quick bite not far from home!!
Property Features
Property Type: Residential - Mobile Home
Cooling: Central Air
Heating: Central, Electric
Lot Size: 0.14 Acres
Roof Type: Membrane
Stories: 1.0
Taxes: $1,327
Year Built: 1981
Amenities
Built-in Features
Ceiling Fans(s)
Kitchen/Family Room Combo
Feature Descriptions
Additional Rooms: Florida Room
Appliances: Dishwasher, Disposal, Dryer, Microwave, Range, Refrigerator, Washer
Association Amenities: Golf Course, Pickleball Court(s), Pool, Tennis Court(s), Trail(s)
Community Features: Association Recreation - Owned, Buyer Approval Required, Clubhouse, Deed Restrictions, Fitness Center, Gated Community - Guard, Golf Carts OK, Golf, No Truck/RV/Motorcycle Parking, Pool, Restaurant, Special Community Restrictions, Tennis Court(s)
Days on Site: 1
Directions: From 429 and US-441 North proceed almost 3 miles towards Mt. Dora. Turn right onto Spillman Dr into Zellwood Station. From gate, turn right onto Cayman and proceed to right on North Citrus Circle. Follow around until you reach Evergreen Road. Turn and
Exterior: Vinyl Siding
Flood Zone Code: X
Flooring: Luxury Vinyl
Foundation: Crawlspace
HOA Fee: 248/ Monthly
HOA Y/N: Yes
Home Warranty Y/N: No
Listing Terms: Cash, Conventional
Lot: Cul-De-Sac, Private
Lot Dimensions: 0.14
Other Equipment: Irrigation Equipment
Ownership: Fee Simple
Patio/Porch: Patio
Pets Allowed: No
Property Attached Y/N: No
Property Sub-Type: Manufactured Home
Senior Community: Yes
Sewer: Public Sewer
Showing Instructions: Combination Lock Box, Lockbox, Lock Box No Call, ShowingTime
Special Sale Provisions: None
Utilities: BB/HS Internet Available, Cable Connected, Electricity Connected, Sewer Connected
Vegetation: Mature Landscaping
Water: Public
Water Access Y/N: No
Zoning: P-D
Room Sizes
Dining Room: 7x12
Living Room: 10x26
Kitchen: 10x10
Primary Bedroom: 15x13
Bedroom 2: 13x10
Laundry: 10x17
Laundry: 13x7
Listed By / Shown By
Listed By
Agency Name: RE/MAX CENTRAL REALTY
Agency Contact: coadmin@ackerteam.com
Shown By
Agent Name: Fernando Galeb, PA
Agent Phone: (954) 650-3795
Agency Title: Realty 100

Estimate Your Payment
Estimated Payment
$ 475.58 per month $322.71 Principal & Interest $110.58 Property Tax $42.29 Homeowner's InsuranceChange Payment Information



Member Participants (and their affiliated licensees, if applicable) shall indicate on their websites that IDX information is provided exclusively for consumers’ personal non-commercial use, that it may not be used for any purpose other than to identify prospective properties consumers may be interested in purchasing, that the data is deemed reliable but is not guaranteed by MLS GRID, and that the use of the MLS GRID Data may be subject to an end user license agreement prescribed by the Member Participant’s applicable MLS if any and as amended from time to time. MLS GRID may, at its discretion, require use of other disclaimers as necessary to protect Member Participant, and/or their MLS from liability.
Based on information submitted to the MLS GRID. All data is obtained from various sources and may not have been verified by broker or MLS GRID. Supplied Open House Information is subject to change without notice. All information should be independently reviewed and verified for accuracy. Properties may or may not be listed by the office/agent presenting the information.
Privacy Policy / DMCA Notice / ADA Accessibility


This site is hosted, designed and copyright
© 1994 - 2026 by
Delta Media Group, Inc. -- Patent Pending --
3374 Evergreen Road, Unit 1700 | MLS# O6432174
This single family home located at 3374 Evergreen Road, Unit 1700, Zellwood, FL 32798 is currently listed for sale with an asking price of $145,000. This property was built in 1981 and has 2 bedrooms and 2 full baths with 1428 sq. ft. Evergreen Road, Unit 1700 is located in the BANBURY VILLAGE CONDO subdivision. Search BANBURY VILLAGE CONDO real estate on fgaleb.realty100.com today.