FernandoGaleb, PA

BEDS3
BATHS3 full
SQUARE FEET1,333
MLS#A12052395
STATUSActive
PROPERTY TYPEResidential - Townhouse
SUBDIVISIONHIGHLAND OAKS
Property Description
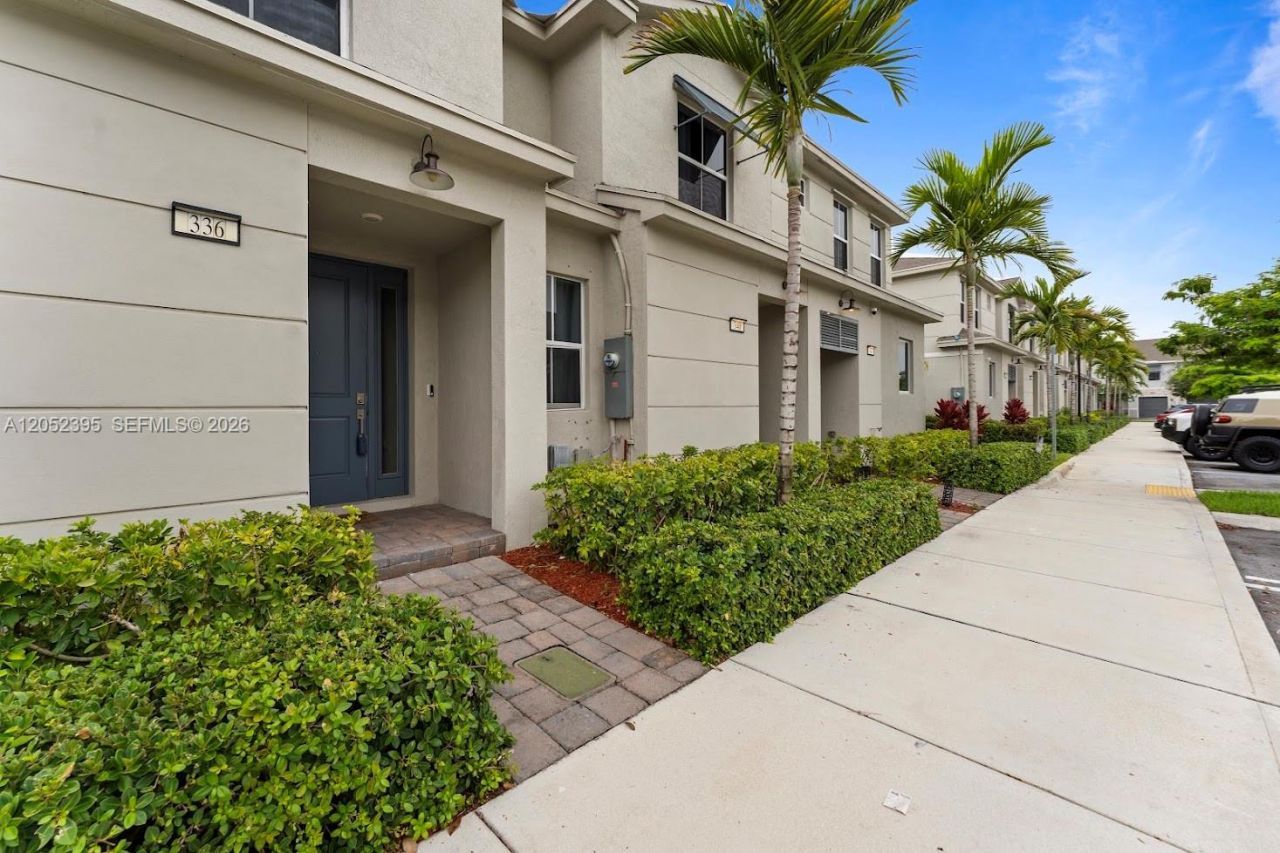
Investor opportunity in Highland Oaks! This 2024-built 3-bedroom, 3.5-bath townhome is currently tenant occupied and generating $3,250 per month in rental income, offering an attractive opportunity for an investor seeking an income-producing property with a tenant already in place. The desirable layout includes a first-floor bedroom and full bath, open-concept living areas, ceramic tile flooring downstairs, luxury vinyl flooring upstairs, designer zebra shades, a private patio, and two assigned parking spaces. CBS construction and a low HOA of only $135 per month add to the propertys appeal and help keep ongoing ownership costs manageable. Conveniently located approximately 10 minutes from the beach and minutes from Atlantic Blvd, Dixie Hwy, I-95, shopping, dining, and entertainment. A newer construction rental with strong location appeal, low HOA fees, and immediate rental income.
Property Features
Property Type: Residential - Townhouse
Cooling: Central Air
Fenced: Yes
Heating: Central
Home Style: Garden Apartment
Stories: 2.0
Taxes: $6,742
Year Built: 2024
Amenities
First Floor Entry
Feature Descriptions
Appliances: Dishwasher, Disposal, Dryer, Refrigerator, Washer
Association Amenities: Basketball Court, Child Play Area
Crops Included Y/N: No
Days on Site: 123
Exterior: Concrete Block Construction
Fencing: Privacy
Flooring: Tile, Vinyl
HOA Fee: 135/ Monthly
Home Warranty Y/N: No
Lease Considered Y/N: No
Listing Terms: All Cash, Conventional, FHA, VA Loan
Parcel#: 484235950880
Parking: 2 Or More Spaces, Assigned, Guest
Parking Notes: 2 Or More Spaces, Assigned, Guest
Patio/Porch: Patio
Property Attached Y/N: Yes
Property Sub-Type: Townhouse
Security: Complex Fenced
Special View Info: Garden View
Listed By / Shown By
Listed By
Agency Name: Belhouse Real Estate, LLC
Agency Phone: 305-921-9789
Shown By
Agent Name: Fernando Galeb, PA
Agent Phone: (954) 650-3795
Agency Title: Realty 100

Estimate Your Payment
Estimated Payment
$ 1,732.35 per month $1,034.89 Principal & Interest $561.83 Property Tax $135.63 Homeowner's InsuranceChange Payment Information


Privacy Policy / DMCA Notice / ADA Accessibility


This site is hosted, designed and copyright
© 1994 - 2026 by
Delta Media Group, Inc. -- Patent Pending --
336 NW 8th Ct | MLS# A12052395
This townhouse located at 336 NW 8th Ct, Pompano Beach, FL 33060 is currently listed for sale with an asking price of $465,000. This property was built in 2024 and has 3 bedrooms and 3 full baths with 1333 sq. ft. NW 8th Ct is located in the HIGHLAND OAKS subdivision. Search HIGHLAND OAKS real estate on fgaleb.realty100.com today.