FernandoGaleb, PA

BEDS5
BATHS3 full
SQUARE FEET3,571
MLS#TB8530292
STATUSActive
PROPERTY TYPEResidential - Single Family
SUBDIVISIONWATERGRASS
Property Description
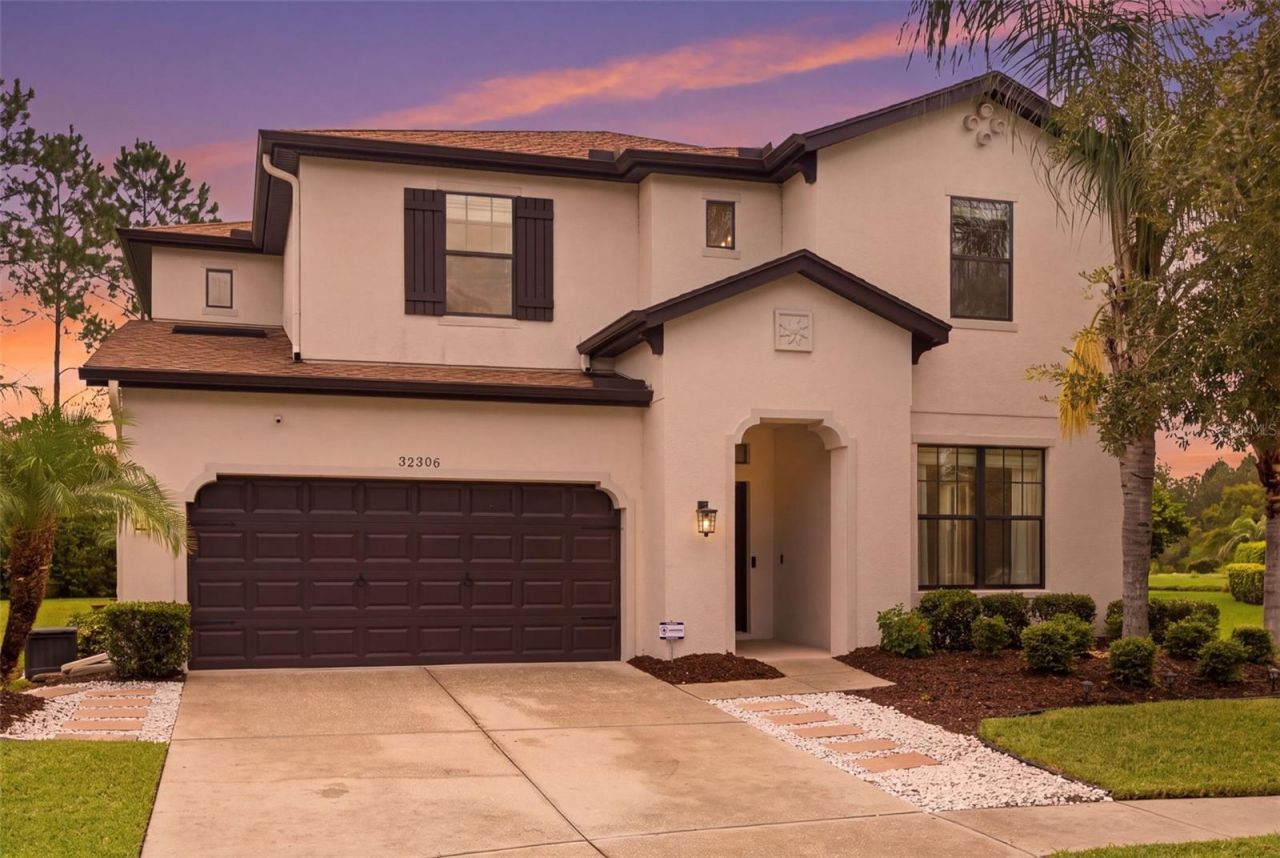
Virtually Staged. Rarely does a home offer this much space, privacy, location and resort-style living in one unforgettable setting. Welcome to 32306 Garden Alcove Loop, a beautifully updated 5-bedroom, 3-bathroom pool home offering 3,571 square feet in the gated Glenbrook section of WaterGrass.Positioned on a premium pie-shaped corner lot, this home enjoys generous outdoor space, peaceful pond and conservation views, and added privacy between neighbors. Inside, natural light fills the open living areas, highlighting luxury vinyl flooring, beautiful wood staircase treads, updated lighting, and a fresh, modern design.At the heart of the home, the impressive kitchen opens seamlessly into an exceptionally spacious living room, creating one expansive and connected gathering area. The generous living room provides plenty of space for multiple seating arrangements and flows naturally toward the outdoor living area, making it ideal for both everyday relaxation and entertaining.The kitchen is designed for gathering, featuring an oversized island, refinished cabinetry, a stylish backsplash, stainless steel appliances, abundant counter space, and a large pantry. Beside the kitchen is a dedicated eat-in dining area for casual meals, while a separate formal dining room provides an elegant setting for special occasions. This additional room also offers excellent flexibility and could easily be converted into a private home office, playroom, library, or additional flex space.A first-floor bedroom and full bathroom provide excellent flexibility for guests, multi-generational living, or a private home office. The oversized bonus room can easily become a media room, game room, fitness space, or additional lounge. Upstairs, the spacious primary suite offers a peaceful retreat with a large bathroom, dual vanities, walk-in shower, and custom-organized walk-in closet. Three additional bedrooms and another full bathroom complete the second floor.The outdoor space is the true showstopper. Step onto the expansive covered and screened lanai, relax beside the saltwater pool, and enjoy beautiful water and conservation views. Whether you are having morning coffee, hosting friends, or swimming under the Florida sun, this backyard feels like your own private resort.Extensive improvements include nearly $70,000 in updates, refreshed exterior paint, enhanced landscaping, and a widened driveway with attractive paver accents. A neighborhood park and basketball court are conveniently located directly across the street.WaterGrass residents enjoy community pools, a clubhouse, fitness center, splash areas, tennis, pickleball and basketball courts, parks, trails, and a dog park. Publix, Starbucks, I-75, Tampa Premium Outlets, The Shops at Wiregrass, KRATE, hospitals, restaurants, and schools are all nearby. This is the home where space, comfort, and the Florida lifestyle come together. Schedule your private showing and experience it for yourself.
Property Features
Property Type: Residential - Single Family
Cooling: Central Air
Garage: 2 car attached
Heating: Heat Pump
Home Style: Colonial
Lot Size: 0.21 Acres
Roof Type: Shingle
Stories: 2.0
Taxes: $12,333
Year Built: 2014
Amenities
Ceiling Fans(s)
Eat-in Kitchen
Kitchen/Family Room Combo
Open Floorplan
PrimaryBedroom Upstairs
Thermostat
Walk-In Closet(s)
Window Treatments
Rain Gutters
Sidewalk
Feature Descriptions
Appliances: Built-In Oven, Cooktop, Dishwasher, Dryer, Microwave, Refrigerator, Washer
Days on Site: 28
Directions: Take Overpass Rd Exit on I75 and go east past Publix, passing four way intersection. You will take first right onto Angelstem Blvd and another right into Glenbrook. Take immediate left onto Garden Alcove and the house is the 4th one on the left.
Exterior: Block, Stucco, Frame
Flood Zone Code: X
Flooring: Luxury Vinyl, Tile
Foundation: Slab
HOA Fee: 170/ Monthly
HOA Y/N: Yes
Home Warranty Y/N: No
Listing Terms: Cash, Conventional, FHA, VA Loan
Lot: Landscaped, Level, Sidewalk, Street Dead-End, Paved
Lot Dimensions: 0.21
Ownership: Fee Simple
Parking: Driveway
Parking Notes: Driveway
Patio/Porch: Enclosed, Patio, Screened
Pets Allowed: Cats OK, Dogs OK
Pool: In Ground, Salt Water
Property Attached Y/N: No
Property Sub-Type: Single Family Residence
Sewer: Public Sewer
Showing Instructions: Combination Lock Box
Special Sale Provisions: None
Swimming Pool: Yes
Utilities: Electricity Available, Public, Underground Utilities, Water Available
Water: Public
Water Access Y/N: No
Zoning: MPUD
Room Sizes
Living Room: 18x26
Kitchen: 11x27
Primary Bedroom: 17x23
Bedroom 2: 12x11
Bedroom 3: 11x13
Bedroom 4: 14x14
Bathroom 5: 12x13
Dinette: 11x13
Dining Room: 12x16
Laundry: 9x7
Local Schools
High School: Wesley Chapel High-PO
Middle School: Thomas E Weightman Middle-PO
Elementary School: Watergrass Elementary-PO
Listed By / Shown By
Listed By
Agency Name: TOP FLORIDA HOMES
Agency Contact: 321-287-3913
Shown By
Agent Name: Fernando Galeb, PA
Agent Phone: (954) 650-3795
Agency Title: Realty 100

Estimate Your Payment
Estimated Payment
$ 2,978.35 per month $1,724.59 Principal & Interest $1,027.75 Property Tax $226.01 Homeowner's InsuranceChange Payment Information



Member Participants (and their affiliated licensees, if applicable) shall indicate on their websites that IDX information is provided exclusively for consumers’ personal non-commercial use, that it may not be used for any purpose other than to identify prospective properties consumers may be interested in purchasing, that the data is deemed reliable but is not guaranteed by MLS GRID, and that the use of the MLS GRID Data may be subject to an end user license agreement prescribed by the Member Participant’s applicable MLS if any and as amended from time to time. MLS GRID may, at its discretion, require use of other disclaimers as necessary to protect Member Participant, and/or their MLS from liability.
Based on information submitted to the MLS GRID. All data is obtained from various sources and may not have been verified by broker or MLS GRID. Supplied Open House Information is subject to change without notice. All information should be independently reviewed and verified for accuracy. Properties may or may not be listed by the office/agent presenting the information.
Privacy Policy / DMCA Notice / ADA Accessibility


This site is hosted, designed and copyright
© 1994 - 2026 by
Delta Media Group, Inc. -- Patent Pending --
32306 Garden Alcove Loop | MLS# TB8530292
This single family home located at 32306 Garden Alcove Loop, Wesley Chapel, FL 33545 is currently listed for sale with an asking price of $774,900. This property was built in 2014 and has 5 bedrooms and 3 full baths with 3571 sq. ft. Garden Alcove Loop is located in the WATERGRASS subdivision. Search WATERGRASS real estate on fgaleb.realty100.com today.