FernandoGaleb, PA

BEDS2
BATHS2 full
SQUARE FEET1,208
MLS#G5120285
STATUSActive
PROPERTY TYPEResidential - Single Family
SUBDIVISIONTHE VILLAGES
Property Description
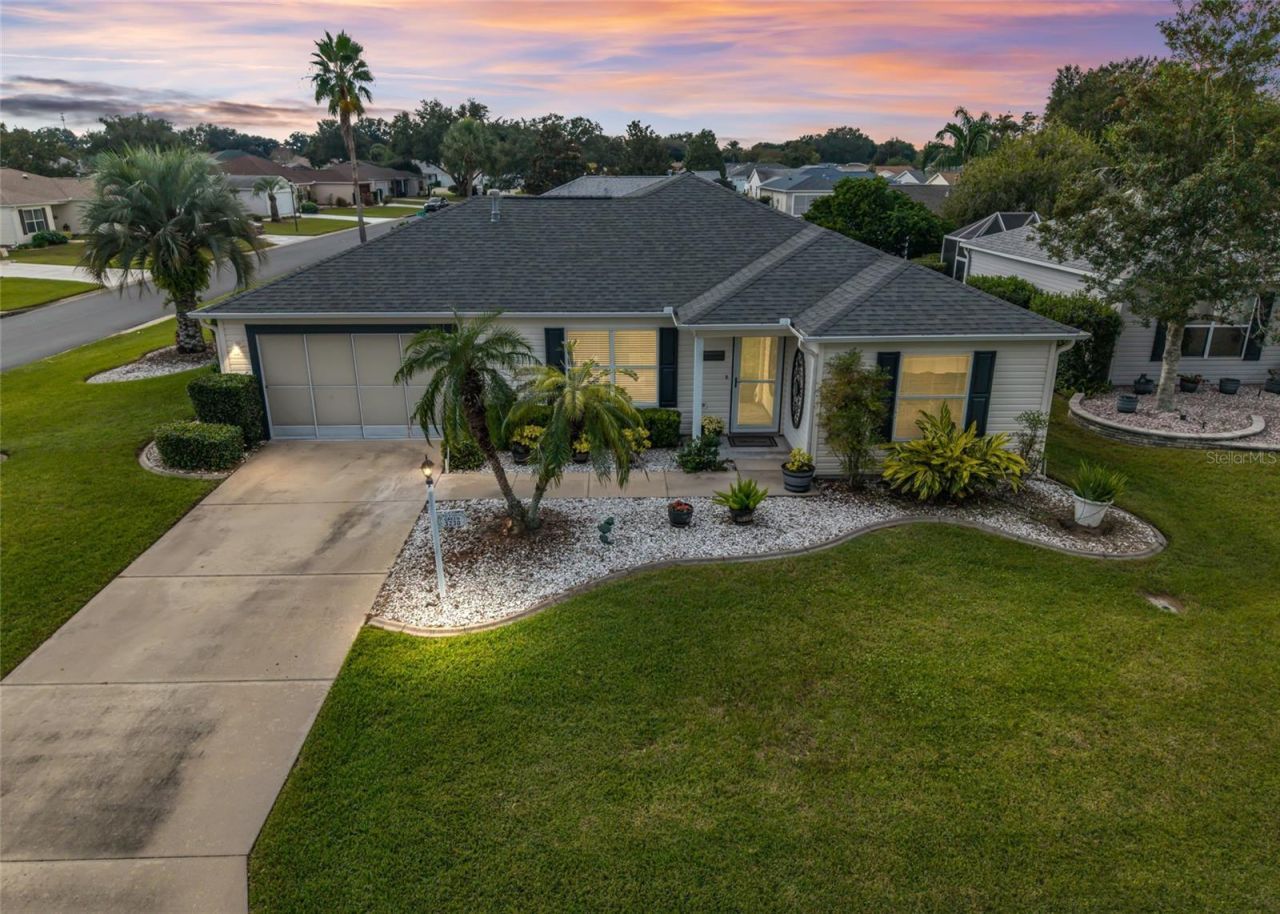
Located in a highly desirable and convenient area, this immaculate, EXPANDED Austin model offers two bedrooms, two bathrooms, and an EXTENDED one-and-a-half-car garage. Situated on a spacious corner lot with larger-than-average yard space, this home offers added privacy, room to expand your outdoor living area, and plenty of space for a FUTURE POOL.Curb appeal begins with tropical rock-filled landscaping beds, a covered front porch, storm door, and SLIDING GARAGE SCREENS for added ventilation.Step inside to an inviting open-concept floor plan featuring VAULTED ceilings, beautiful ceramic TILE, and LAMINATE flooring throughout. This Austin model has been EXTENDED 4' in the rear, providing additional living space and an enhanced sense of openness.The kitchen overlooks the great room and dining area and features stainless steel appliances, a GAS range, PENDANT lighting, and a window above the sink. Abundant cabinetry and counter space, including convenient PULLOUT shelving, provide excellent storage and functionality. The breakfast BAR offers additional seating, counter space, and storage while creating a natural separation from the living area.The light and bright primary suite features beautiful WOOD-LOOK laminate flooring and sliding GLASS doors leading directly to the lanai. The ensuite bathroom offers an elongated VANITY, walk-in shower, and LARGE WALK-IN closet. The split-bedroom floor plan provides privacy for guests, with a second bedroom and nearby guest bathroom featuring a tub/shower combination and SIT-DOWN vanity.Enjoy Florida living in the EXTENDED screened lanai, complete with PAINTED flooring and convenient DROP DOWN shades. Beyond the lanai is an additional concrete PATIO, along with a rear access door to the garage, creating even more flexibility for outdoor enjoyment.The spacious corner lot offers exceptional possibilities, with plenty of room to create an extended outdoor entertaining area or add a pool. There is also ample SIDE YARD SPACE for someone interested in extending the existing garage or ADDING an additional golf cart garage.The extended garage offers additional depth and functionality, SLIDING SCREENS across the front for ventilation, and a portable air-conditioning unit with a flexible curtain enclosure.Additional features include rain gutters surrounding the home and NEWLY replaced lanai screening.Major Updates: Roof 2022, HVAC, 2022, Hot water heater 2026.A separate TURNKEY FURNITURE package and YAMAHA GAS GOLF CART with Curtis CAB DOORS are available separately for purchase.Immaculately maintained, thoughtfully expanded, and move-in ready! This home offers the perfect combination of comfortable living, outdoor possibilities, and future expansion potential. Conveniently located near shopping, restaurants, banking, and the many amenities that make this area so desirable. A wonderful opportunity to enjoy the Florida lifestyle!
Property Features
Property Type: Residential - Single Family
Cooling: Central Air
Garage: 1 car attached
Heating: Central, Electric
Home Style: Ranch
Lot Size: 0.16 Acres
Roof Type: Shingle
Stories: 1.0
Taxes: $3,123
Year Built: 2001
Amenities
Ceiling Fans(s)
Kitchen/Family Room Combo
Open Floorplan
Split Bedroom
Thermostat
Vaulted Ceiling(s)
Walk-In Closet(s)
Feature Descriptions
Additional Rooms: Inside Utility
Appliances: Dishwasher, Dryer, Microwave, Range, Refrigerator, Washer
Association Amenities: Fence Restrictions, Golf Course, Pickleball Court(s), Pool, Recreation Facilities
Community Features: Clubhouse, Community Mailbox, Deed Restrictions, Dog Park, Fitness Center, Golf Carts OK, Golf, Pool
Days on Site: 1
Directions: From Rte 441 and Hwy 42, take Hwy 42 west. Turn left onto Buena Vista Blvd. Turn right onto Talley Ridge Dr. Turn right onto Richmond Dr, home is on the left.
Exterior: Vinyl Siding, Frame
Flood Zone Code: X
Flooring: Laminate, Tile
Foundation: Slab
Home Warranty Y/N: No
Listing Terms: Cash, Conventional, FHA, VA Loan
Lot: Corner Lot, Level
Lot Dimensions: 0.16
Other Equipment: Irrigation Equipment
Other Fees: $204/ Monthly
Ownership: Fee Simple
Patio/Porch: Covered, Front Porch, Patio, Rear Porch, Screened
Pets Allowed: Yes
Pets Restrictions: See Deed Restrictions
Property Attached Y/N: No
Property Sub-Type: Single Family Residence
Security: Smoke Detector(s)
Senior Community: Yes
Sewer: Public Sewer
Showing Instructions: Appointment Only, ShowingTime
Special Sale Provisions: None
Utilities: Electricity Connected, Sewer Connected, Water Connected
Vegetation: Mature Landscaping
Water: Public
Water Access Y/N: No
Windows: Blinds
Zoning: RPUD
Listed By / Shown By
Listed By
Agency Name: RE/MAX PREMIER REALTY
Agency Contact: 352-460-4396
Shown By
Agent Name: Fernando Galeb, PA
Agent Phone: (954) 650-3795
Agency Title: Realty 100

Estimate Your Payment
Estimated Payment
$ 977.41 per month $634.06 Principal & Interest $260.25 Property Tax $83.10 Homeowner's InsuranceChange Payment Information



Member Participants (and their affiliated licensees, if applicable) shall indicate on their websites that IDX information is provided exclusively for consumers’ personal non-commercial use, that it may not be used for any purpose other than to identify prospective properties consumers may be interested in purchasing, that the data is deemed reliable but is not guaranteed by MLS GRID, and that the use of the MLS GRID Data may be subject to an end user license agreement prescribed by the Member Participant’s applicable MLS if any and as amended from time to time. MLS GRID may, at its discretion, require use of other disclaimers as necessary to protect Member Participant, and/or their MLS from liability.
Based on information submitted to the MLS GRID. All data is obtained from various sources and may not have been verified by broker or MLS GRID. Supplied Open House Information is subject to change without notice. All information should be independently reviewed and verified for accuracy. Properties may or may not be listed by the office/agent presenting the information.
Privacy Policy / DMCA Notice / ADA Accessibility


This site is hosted, designed and copyright
© 1994 - 2026 by
Delta Media Group, Inc. -- Patent Pending --
3230 Richmond Drive | MLS# G5120285
This single family home located at 3230 Richmond Drive, The Villages, FL 32162 is currently listed for sale with an asking price of $284,900. This property was built in 2001 and has 2 bedrooms and 2 full baths with 1208 sq. ft. Richmond Drive is located in the THE VILLAGES subdivision. Search THE VILLAGES real estate on fgaleb.realty100.com today.