FernandoGaleb, PA

BEDS2
BATHS2 full
SQUARE FEET1,105
MLS#TB8536309
STATUSActive
PROPERTY TYPEResidential - Condominium
SUBDIVISIONINVERNESS CONDO
Property Description
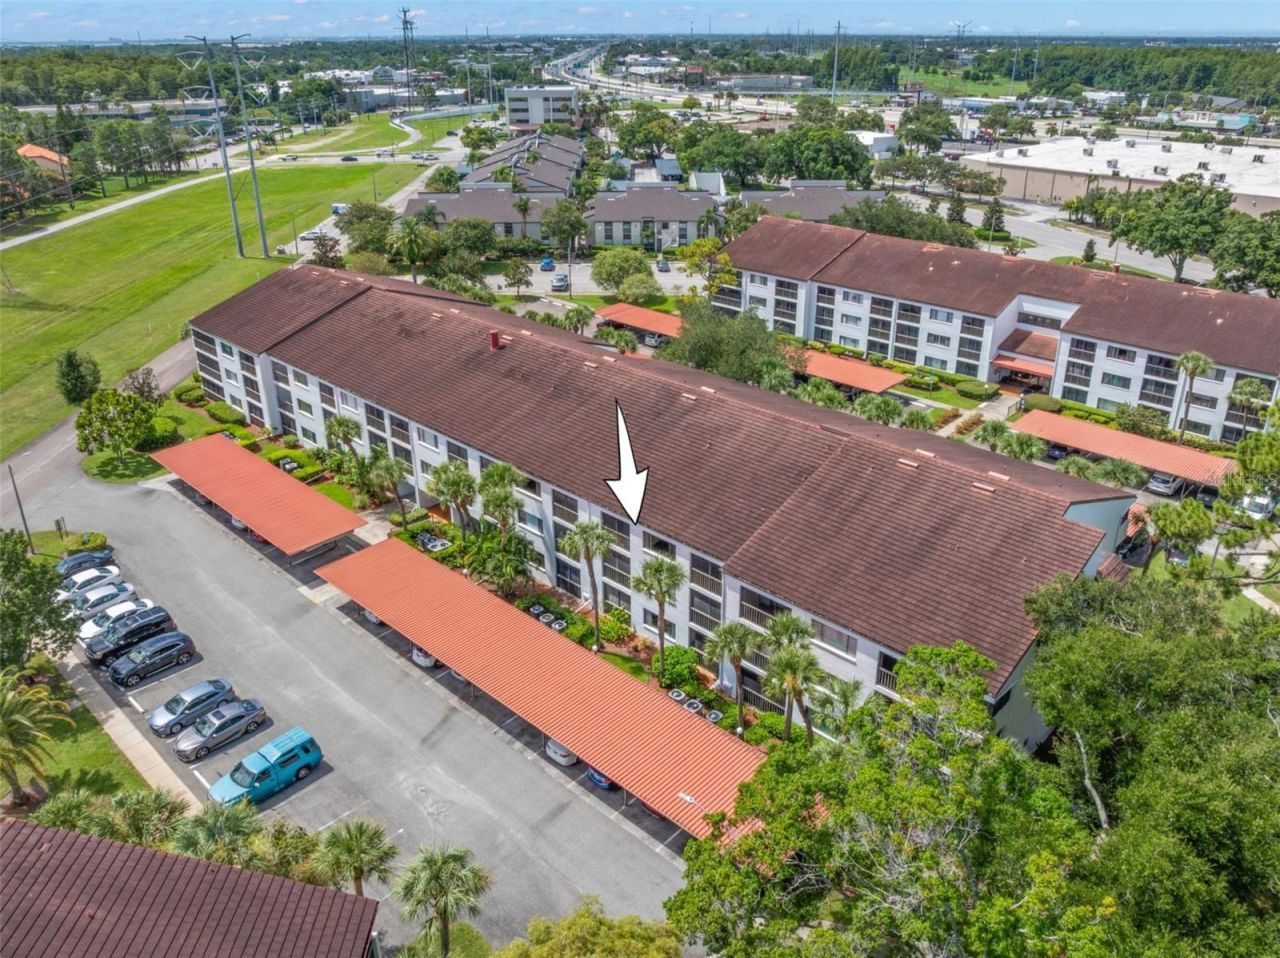
At 2593 Countryside Blvd unit 7304, morning coffee comes with palm-lined third-floor views, and everything from the Pinellas Trail to Countryside shopping and dining is just minutes away. Set in Building 7 of Inverness, this 1,105-square-foot, 2-bedroom, 2-bath condo with with one covered carport space and parking space #304 which delivers the low-maintenance ease of a 55+ community-with a split layout that gives each bedroom its own corner of the floor plan. Air Conditioner replaced (2019). Inside, neutral tones create a calm backdrop throughout. The generously sized living room flows easily into the dining area and kitchen, with a high ceiling adding volume and a wide picture window bringing in natural light. Sliding glass doors extend the living space to a screened, covered balcony, while pendant lighting defines the dining area and recessed lights highlight the kitchen pass-through.Cabinetry and counter space wrap around three sides of the kitchen, placing the refrigerator, range, microwave, dishwasher and double-basin sink within easy reach. A closet pantry adds storage, and the pass-through maintains an open connection with the adjoining living and dining areas. A dedicated laundry and utility room provides space for a full-size washer and dryer, along with multiple wire shelves for household supplies.The split-bedroom plan creates two primary suites, each with an adjoining full bath. Primary 1 includes a ceiling fan, walk-in closet, direct access to a screened balcony and an ensuite bath with a glass-enclosed shower, fixed and handheld showerheads and a grab bar. The second bedroom offers a ceiling fan and a wide closet spanning much of one wall, while its adjoining bath includes a tub and shower combination. Both bedrooms are generously proportioned, with ample room for complete bedroom suites.Two tiled, screened and covered balconies off each bedroom provide additional places to enjoy fresh air and elevated views across the palms and landscaped grounds. Primary bedroom balcony also includes an exterior storage closet.Condo fee includes: Cable TV, Common Area Taxes, Community Pool, Electricity, Escrow Reserves Fund, Maintenance Exterior, Maintenance Grounds, Maintenance Repairs, Pest Control, Pool Maintenance, Private Road, Sewer, Trash, WaterInverness offers well-maintained grounds with mature palms, green lawns and connecting walkways, along with two community pools, a recreation room and tennis courts. The Pinellas Trail runs alongside the property, and Countryside Mall, restaurants, everyday shopping, major roadways and the Gulf beaches are all within easy reach. The essentials are already here: generous rooms, two true suites, abundant storage, outdoor living and a central Clearwater location.
Property Features
Property Type: Residential - Condominium
Cooling: Central Air
Heating: Central
Home Style: Traditional
Roof Type: Tile
Stories: 1.0
Taxes: $760
Year Built: 1984
Amenities
Ceiling Fans(s)
Living Room/Dining Room Combo
Open Floorplan
Primary Bedroom Main Floor
Split Bedroom
Thermostat
Tray Ceiling(s)
Walk-In Closet(s)
Balcony
Sidewalk
Sliding Doors
Storage
Tennis Court(s)
Feature Descriptions
Additional Rooms: Inside Utility
Appliances: Dishwasher, Disposal, Dryer, Electric Water Heater, Exhaust Fan, Microwave, Range, Refrigerator, Washer
Community Features: Clubhouse, Community Mailbox, Deed Restrictions, No Truck/RV/Motorcycle Parking, Pool, Sidewalks, Tennis Court(s)
Condo Fee: $629/ Monthly
Days on Site: 1
Directions: North on hwy 19 Turn RIGHT onto Enterprise Road. Turn LEFT onto Village Drive. Turn RIGHT into Inverness. Follow signs to building #7.
Exterior: Block, Stucco
Flood Zone Code: X
Flooring: Carpet, Ceramic Tile, Tile
Foundation: Slab
Home Warranty Y/N: No
Listing Terms: Cash, Conventional, VA Loan
Number of Pets: 1
Ownership: Fee Simple
Patio/Porch: Covered, Porch, Screened
Pets Allowed: Cats OK, Yes
Pets Restrictions: One cat per unit. Small birds and fish are permitted. Dogs are not allowed. See rules and regulations for service animals. Refer to Rules and Regulations for full details.
Pets Weight (Max): 30
Property Attached Y/N: No
Property Sub-Type: Condominium
Security: Smoke Detector(s)
Senior Community: Yes
Sewer: Public Sewer
Showing Instructions: Combination Lock Box, Lock Box Coded
Special Sale Provisions: None
Utilities: Cable Available, Electricity Connected, Public, Sewer Connected, Water Connected
Vegetation: Mature Landscaping, Trees/Landscaped
Water: Public
Water Access Y/N: No
Windows: Blinds
Room Sizes
Foyer: 9.11x4
Kitchen: 9.8x9.2
Laundry: 7.6x6.6
Bathroom 2: 11.3x5.4
Bedroom 2: 10x9.1
Living Room: 21.1x13.8
Balcony/Porch/Lanai: 9820.6x5.11
Primary Bedroom: 20.6x12.3
Primary Bathroom: 10.9x4.8
Balcony/Porch/Lanai: 9.1x3.5
Local Schools
High School: Countryside High-PN
Middle School: Safety Harbor Middle-PN
Elementary School: Leila G Davis Elementary-PN
Listed By / Shown By
Listed By
Agency Name: KELLER WILLIAMS SOUTH TAMPA
Agency Contact: murraycoleman@kw.com
Shown By
Agent Name: Fernando Galeb, PA
Agent Phone: (954) 650-3795
Agency Title: Realty 100

Estimate Your Payment
Estimated Payment
$ 352.82 per month $255.94 Principal & Interest $63.33 Property Tax $33.54 Homeowner's InsuranceChange Payment Information



Member Participants (and their affiliated licensees, if applicable) shall indicate on their websites that IDX information is provided exclusively for consumers’ personal non-commercial use, that it may not be used for any purpose other than to identify prospective properties consumers may be interested in purchasing, that the data is deemed reliable but is not guaranteed by MLS GRID, and that the use of the MLS GRID Data may be subject to an end user license agreement prescribed by the Member Participant’s applicable MLS if any and as amended from time to time. MLS GRID may, at its discretion, require use of other disclaimers as necessary to protect Member Participant, and/or their MLS from liability.
Based on information submitted to the MLS GRID. All data is obtained from various sources and may not have been verified by broker or MLS GRID. Supplied Open House Information is subject to change without notice. All information should be independently reviewed and verified for accuracy. Properties may or may not be listed by the office/agent presenting the information.
Privacy Policy / DMCA Notice / ADA Accessibility


This site is hosted, designed and copyright
© 1994 - 2026 by
Delta Media Group, Inc. -- Patent Pending --
2593 Countryside Boulevard, Unit 7304 | MLS# TB8536309
This condo located at 2593 Countryside Boulevard, Unit 7304, Clearwater, FL 33761 is currently listed for sale with an asking price of $115,000. This property was built in 1984 and has 2 bedrooms and 2 full baths with 1105 sq. ft. Countryside Boulevard, Unit 7304 is located in the INVERNESS CONDO subdivision. Search INVERNESS CONDO real estate on fgaleb.realty100.com today.