FernandoGaleb, PA

BEDS3
BATHS2 full
SQUARE FEET1,785
MLS#B26099313
STATUSActive
PROPERTY TYPEResidential - Townhouse
SUBDIVISIONVILLAS AT BONAVENTURE IN TR 37 N
Property Description
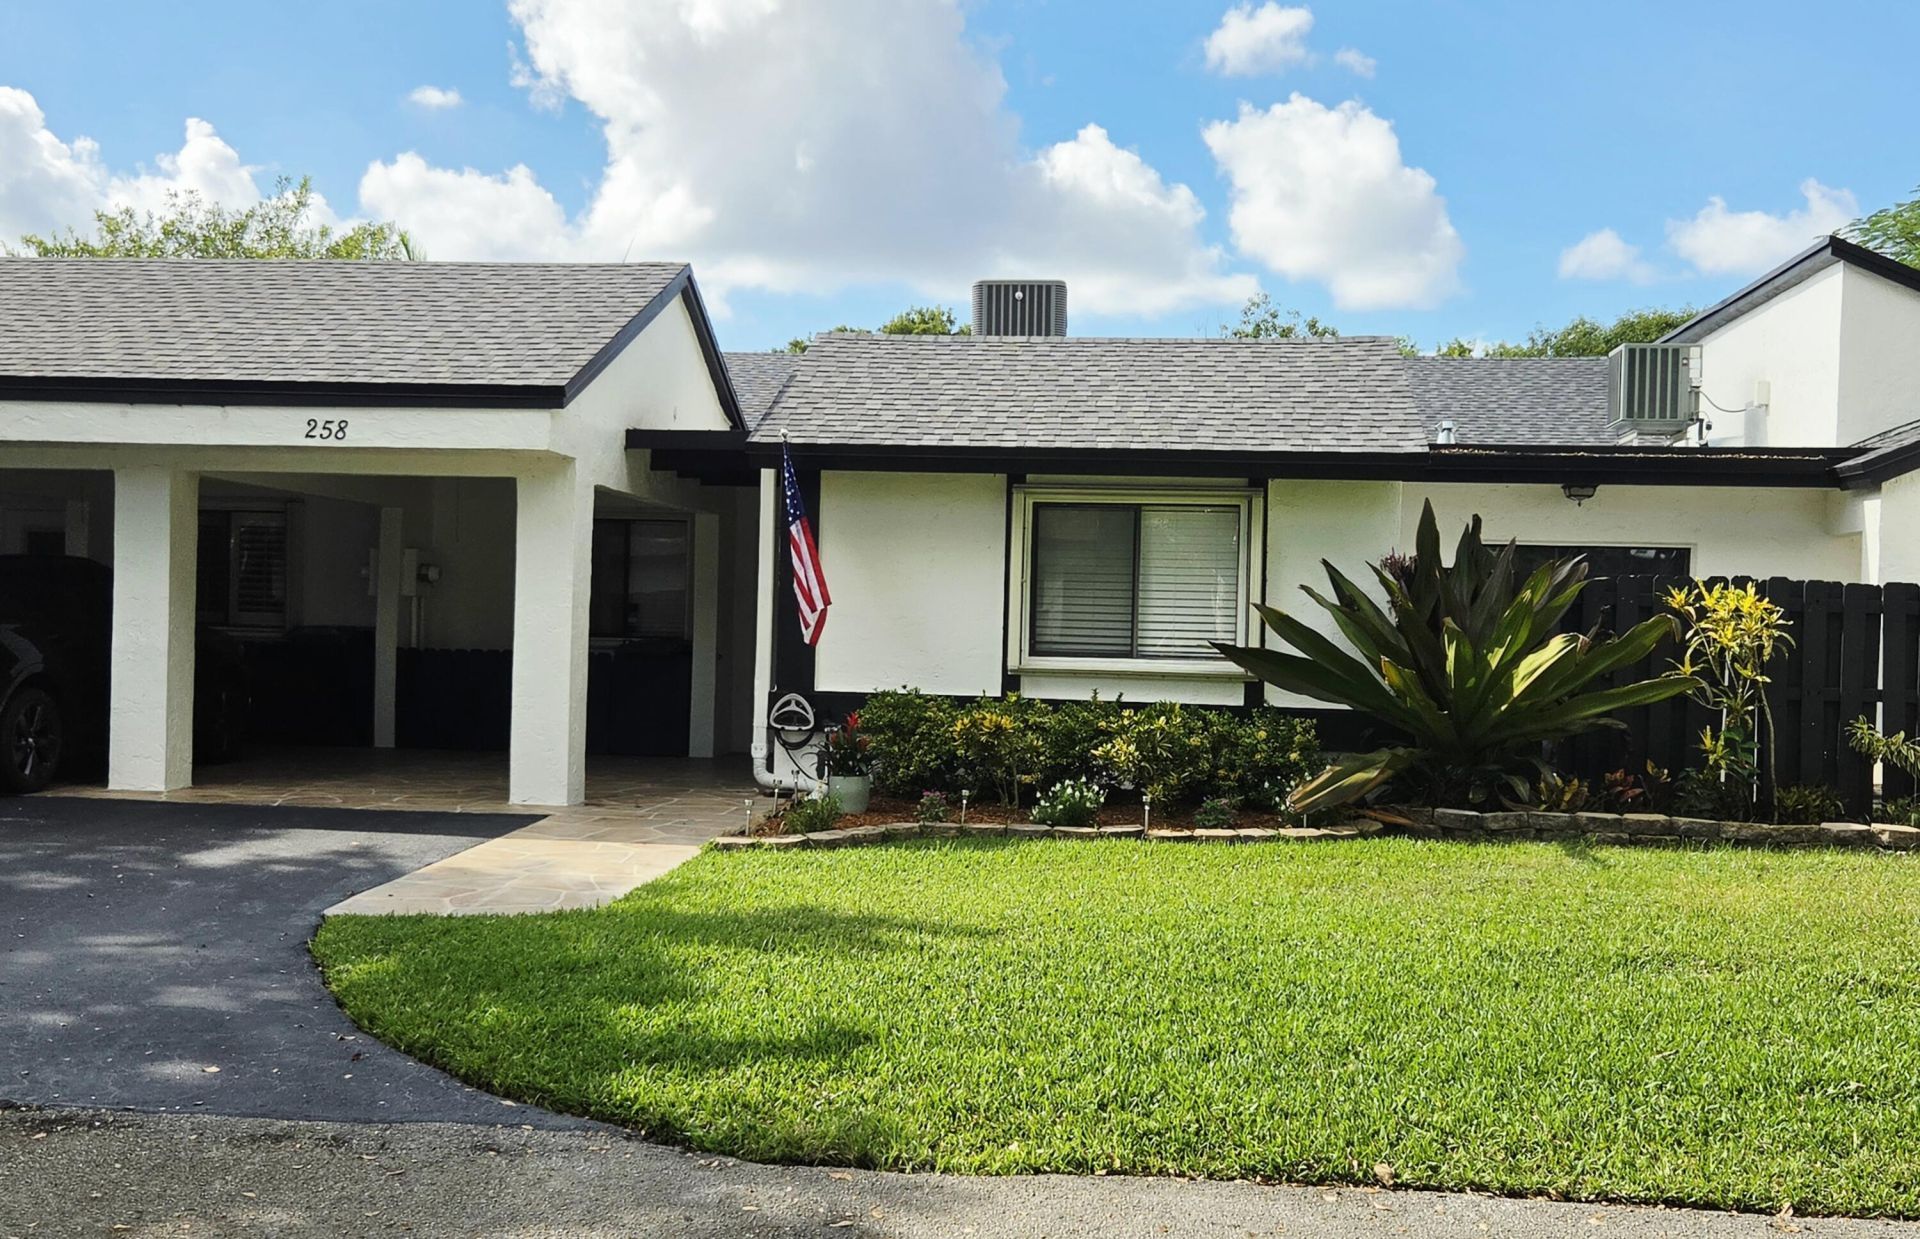
Don't miss out on this amazing, remodeled villa, with permits, on the Bonaventure golf course. The kitchen features all new soft close, white shaker cabinets with quartz countertops & SS appliances. Also has extra cabinets/countertop, pantry, high hats & above cabinets lighting, & larger pass through to the dining room. New LVP floors, crown molding, & 7 1/2 baseboards throughout the villa. Large open LR/DR combo with vaulted ceilings & double sliders to the patio. MB has an oversized walk-in closet & new bathroom. The den/3rd bedroom is a den, but you can convert it. The den has extra sq. footage, since the atrium was enclosed with 2 skylights, 3 closets, and larger than most units. The large L shaped patio is screened & covered looking at the golf course. Close to highways. Villa has hurricane accordion shutters and the front door is hurricane impact glass. Patio has a ceiling fan, storage cabinet, & screen shades. Carport has storage area for garbage cans and a pull-down ladder for the attic. A community pool close by. Quiet development.
Property Features
Property Type: Residential - Townhouse
Cooling: Central Air, Ceiling Fan(s), Electric
Heating: Central, Electric
Home Style: Ranch
Roof Type: Shingle
Stories: 1.0
Taxes: $8,751
Year Built: 1980
Amenities
Entrance Foyer
High Ceilings
Pantry
Vaulted Ceiling(s)
Walk-In Closet(s)
Bedroom Layout - Stacked
Pull Down Stairs
Garden
Feature Descriptions
Appliances: Electric Water Heater, Dryer, Disposal, Dishwasher, Electric Range, Ice Maker, Microwave, Refrigerator, Water Heater, Washer, Range
Association Amenities: Pool, Street Lights
Association Fee Includes: Cable TV, Insurance, Internet, Sewer, Trash, Water, Common Areas, Roof Repairs, Pool Service
Carport Spaces: 1
Days on Site: 4
Exterior: Stucco, Concrete Block - With Stucco
Flooring: Laminate, Tile
Furnished: Unfurnished
Guest House Y/N: No
HOA Fee: $662/ Monthly
Laundry: Laundry Closet, Electric Dryer Hookup, Inside, In Kitchen, Washer Hookup
Lot: On Golf Course
Lot: On Golf Course
Parcel#: 504008bb0150
Parking: Asphalt, Attached Carport, Concrete, Driveway, Guest, Carport, Attached
Parking Notes: Asphalt, Attached Carport, Concrete, Driveway, Guest, C
Patio/Porch: Patio - Covered, Patio - Screened, Patio
Pets Allowed: Yes, Breed Restrictions, Number Limit, Size Limit, Pet Restrictions Possible
Restrictions: Other Restrictions, Parking - No Boat, Parking - No Commercial Vehicles, Parking - No Motorcycle, Parkin
Security: Smoke Detector(s)
Sewer: Public Sewer
Special View Info: Golf Course
SQFT Living: 1562
Structure Type: Villa
Total Rooms: 6
Utilities: Cable Available, Electricity Available, Sewer Available, Underground Utilities, Water Available
Utilities: Cable Available, Electricity Available, Sewer Available, Underground Utilities, Water Available
Water: Public
Windows: Blinds, Sliding, Skylight(s), Shutters
Room Sizes
Kitchen: 10 X 17
Living Room: 13 X 19
Dining Room: 107 X 16
Primary Bedroom: 13 X 1611
Bedroom 2: 11 X 12
Convertible Bedroom: 16 X 13
Local Schools
High School: Western
Middle School: Tequesta Trace
Elementary School: Eagle Point
Listed By / Shown By
Listed By
Agency Name: J P Rydar Inc
Agency Phone: 954-584-0000
Shown By
Agent Name: Fernando Galeb, PA
Agent Phone: (954) 650-3795
Agency Title: Realty 100

Estimate Your Payment
Estimated Payment
$ 1,987.87 per month $1,112.78 Principal & Interest $729.25 Property Tax $145.83 Homeowner's InsuranceChange Payment Information


Privacy Policy / DMCA Notice / ADA Accessibility


This site is hosted, designed and copyright
© 1994 - 2026 by
Delta Media Group, Inc. -- Patent Pending --
258 Fairway Circle, Unit #83 | MLS# B26099313
This townhouse located at 258 Fairway Circle, Unit #83, Weston, FL 33326 is currently listed for sale with an asking price of $499,999. This property was built in 1980 and has 3 bedrooms and 2 full baths with 1785 sq. ft. Fairway Circle, Unit #83 is located in the VILLAS AT BONAVENTURE IN TR 37 N subdivision. Search VILLAS AT BONAVENTURE IN TR 37 N real estate on fgaleb.realty100.com today.