FernandoGaleb, PA

BEDS3
BATHS2 full
SQUARE FEET720
MLS#FC321650
STATUSActive
PROPERTY TYPEResidential - Mobile Home
SUBDIVISIONST JOHNS PARK
Property Description
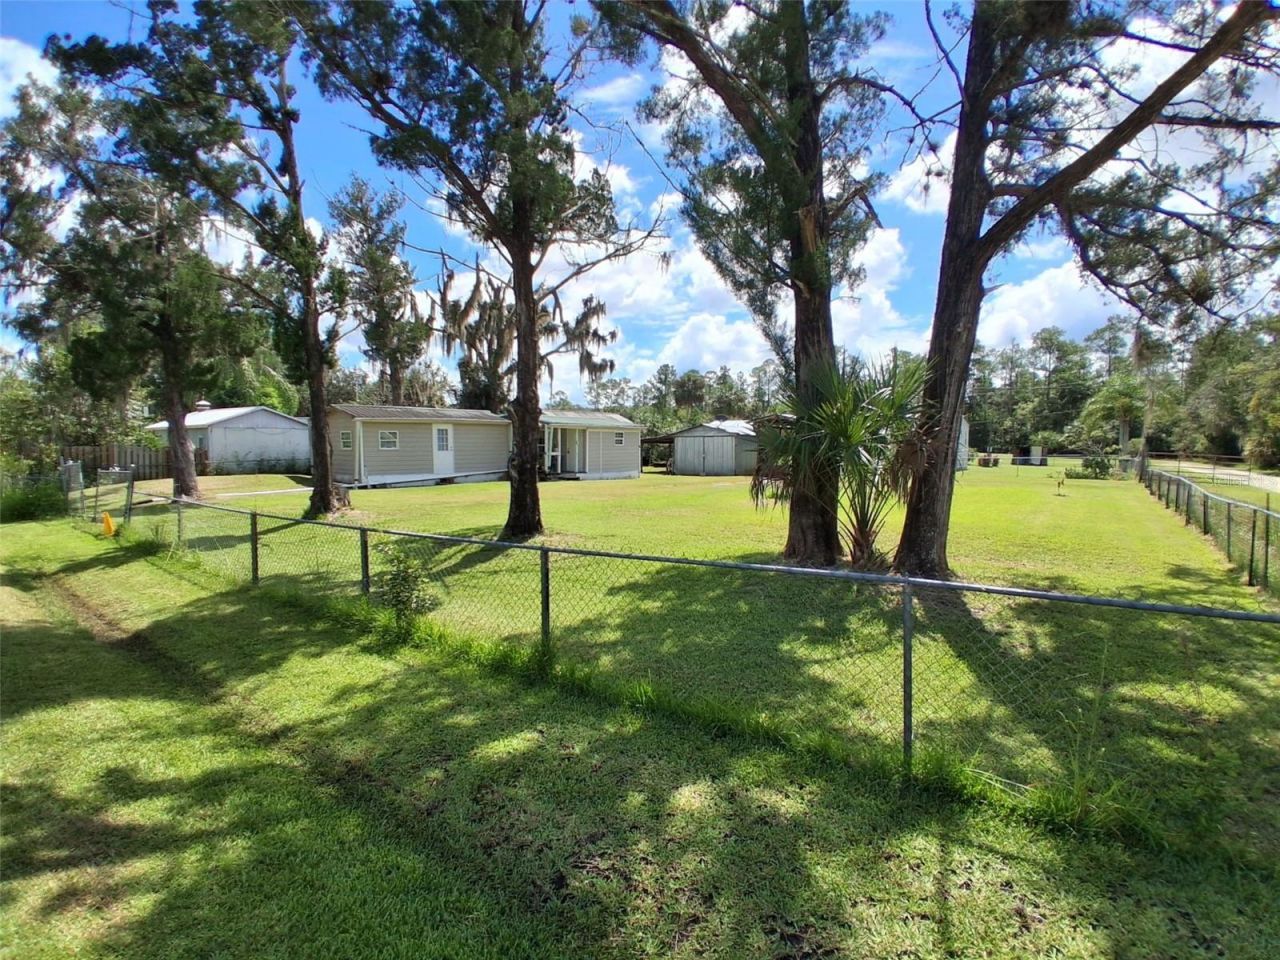
CALLING ALL FISHERMEN, BOATERS AND WEEKEND ADVENTURERS! At $129,000, here's your opportunity to own your own little slice of Old Florida approximately half a mile from Bull Creek Campground and Marina!Situated on just over 1/4 acre, this unique property offers a 3-bedroom, 2-bath single-wide manufactured home PLUS a separate studio-style tiny home, giving you plenty of options for full-time living, a weekend escape or additional guest space.The main home features an open living, dining and kitchen area with plenty of room to kick back after a day on the water. The property is being offered partially furnished, with additional items potentially negotiable.And then there's the BONUS SPACE! The separate tiny home features its own living/kitchenette area, separate sleeping space, bathroom with tiled shower and cooling-giving family and friends their own private retreat just steps from the main home.Outside, enjoy a spacious yard along with a carport and metal storage shed with room for fishing gear, tools and outdoor toys.THE LOCATION IS THE REAL CATCH! Bull Creek Campground and Marina is approximately half a mile away, offering convenient access to the boat launch, docks and water. A new restaurant at the marina is also nearing completion.Whether you're looking for a fishing camp, weekend getaway, seasonal Florida escape or full-time home with separate guest quarters, this property offers a lot of possibilities at an affordable price.Bring the boat, fishing poles and your plans-Bull Creek is calling!IMPORTANT: No title is available for the manufactured home. Buyer will be required to execute a Hold Harmless Agreement. Buyer and buyer's agent are responsible for independently verifying title status, permitting, zoning, property use, short-term/vacation rental eligibility, measurements and all information important to the purchase. Information is believed to be accurate but is not guaranteed.
Property Features
Property Type: Residential - Mobile Home
Cooling: Wall/Window Unit(s)
Heating: None
Lot Size: 0.22 Acres
Roof Type: Metal
Stories: 1.0
Taxes: $1,430
Year Built: 1982
Amenities
Eat-in Kitchen
Open Floorplan
Primary Bedroom Main Floor
None
Private Mailbox
Feature Descriptions
Appliances: Electric Water Heater, Range, Range Hood, Refrigerator
Body of Water: DEAD LAKE
Days on Site: 4
Directions: From I-95 take Exit 284 (SR-100) and head west toward Bunnell. Continue west on SR-100, turn left onto CR-302, left onto CR-305, take to 2006 West and go almost down to end. Cheryl Elaine Drive is on left number 249
Exterior: Frame
Flood Zone Code: x
Flooring: Laminate, Linoleum, Tile
Foundation: Pillar/Post/Pier
Home Warranty Y/N: No
Listing Terms: Cash
Lot: Cleared
Lot Dimensions: 0.22
Other Equipment: None
Ownership: Fee Simple
Patio/Porch: Front Porch
Property Attached Y/N: No
Property Sub-Type: Manufactured Home
Sewer: Septic Tank
Showing Instructions: Sentri Lock Box, Appointment Only, Lockbox, Lock Box Electronic, See Remarks, ShowingTime
Special Sale Provisions: None
Special View Info: Water
Utilities: Cable Connected, Electricity Connected
Water: Well
Water Access: Lake, Marina
Water Access Y/N: Yes
Zoning: MH-1
Local Schools
High School: Flagler-Palm Coast High
Middle School: Buddy Taylor Middle
Elementary School: Bunnell Elementary
Listed By / Shown By
Listed By
Agency Name: LIVIN PARADISE REALTY LLC
Agency Contact: 386-276-3600
Shown By
Agent Name: Fernando Galeb, PA
Agent Phone: (954) 650-3795
Agency Title: Realty 100

Estimate Your Payment
Estimated Payment
$ 443.89 per month $287.10 Principal & Interest $119.17 Property Tax $37.63 Homeowner's InsuranceChange Payment Information



Member Participants (and their affiliated licensees, if applicable) shall indicate on their websites that IDX information is provided exclusively for consumers’ personal non-commercial use, that it may not be used for any purpose other than to identify prospective properties consumers may be interested in purchasing, that the data is deemed reliable but is not guaranteed by MLS GRID, and that the use of the MLS GRID Data may be subject to an end user license agreement prescribed by the Member Participant’s applicable MLS if any and as amended from time to time. MLS GRID may, at its discretion, require use of other disclaimers as necessary to protect Member Participant, and/or their MLS from liability.
Based on information submitted to the MLS GRID. All data is obtained from various sources and may not have been verified by broker or MLS GRID. Supplied Open House Information is subject to change without notice. All information should be independently reviewed and verified for accuracy. Properties may or may not be listed by the office/agent presenting the information.
Privacy Policy / DMCA Notice / ADA Accessibility


This site is hosted, designed and copyright
© 1994 - 2026 by
Delta Media Group, Inc. -- Patent Pending --
249 Cheryl Elaine Drive | MLS# FC321650
This single family home located at 249 Cheryl Elaine Drive , Bunnell, FL 32110 is currently listed for sale with an asking price of $129,000. This property was built in 1982 and has 3 bedrooms and 2 full baths with 720 sq. ft. Cheryl Elaine Drive is located in the ST JOHNS PARK subdivision. Search ST JOHNS PARK real estate on fgaleb.realty100.com today.