FernandoGaleb, PA

BEDS3
BATHS2 full
SQUARE FEET1,767
MLS#GC543616
STATUS(Bank Owned) - Pending
PROPERTY TYPEResidential - Single Family
SUBDIVISIONSUTTON ESTATES
Property Description
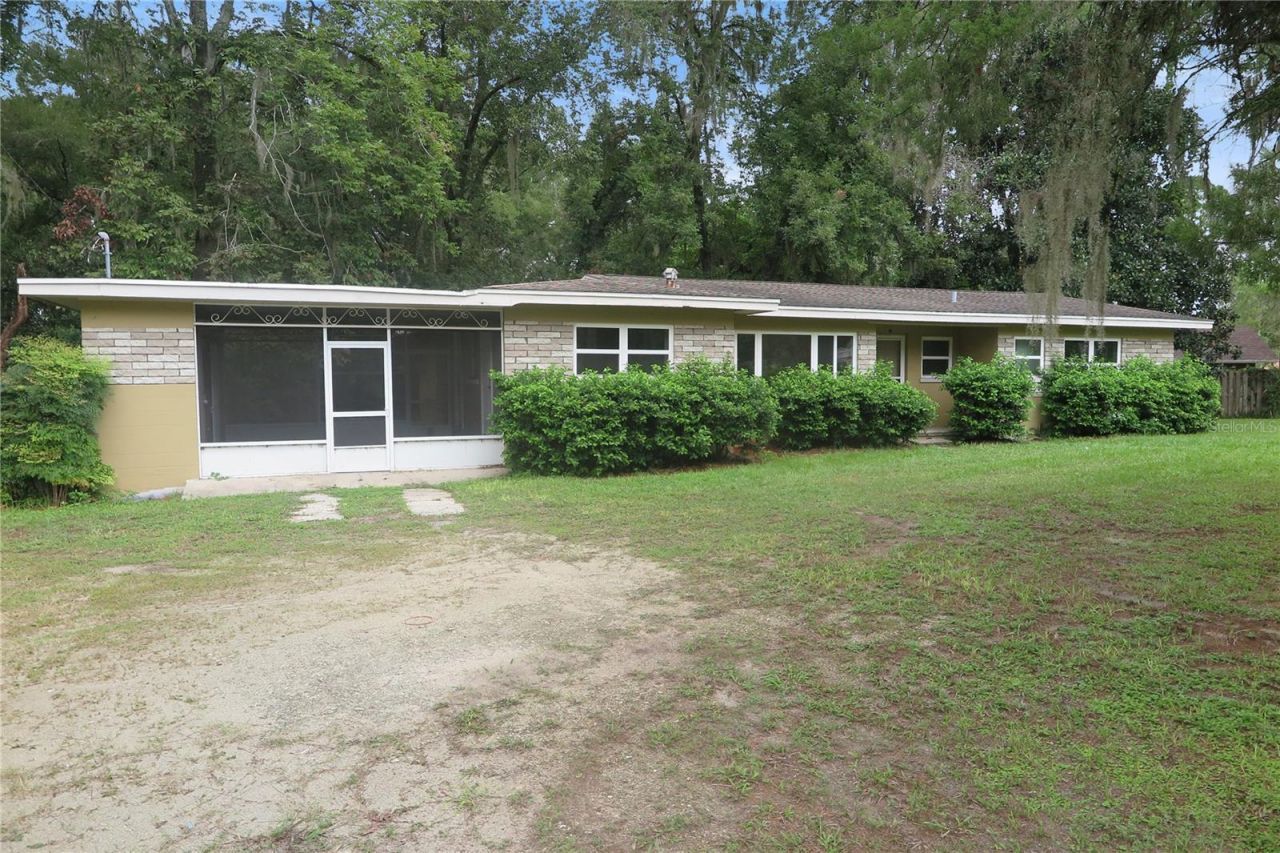
This ranch home in High Springs showcases hardwood floors throughout and fresh paint that brightens every room. Central air conditioning maintains comfortable temperatures year-round, while ceiling fans in multiple rooms provide additional climate control and air circulation. The single-level design eliminates stairs and creates an accessible living environment. The primary bedroom is a private retreat with direct access to one of the full bathrooms, creating a convenient ensuite arrangement. Two additional bedrooms provide flexible space for guests, home offices, or storage needs. The kitchen comes equipped with stainless steel appliances, making meal preparation straightforward and efficient. Granite countertops offer durable work surfaces, while ample cabinet storage keeps cookware and pantry items organized. A dedicated laundry room handles household cleaning needs without taking up valuable living space. The main living areas flow naturally from one to the next, creating an open floorplan, also offering a study with built in bookshelves. This is a Fannie Mae Home Path property.
Property Features
Property Type: Residential - Single Family
Cooling: Central Air, Attic Fan
Heating: Electric
Lot Size: 0.66 Acres
Roof Type: Shingle
Stories: 1.0
Taxes: $5,495
Year Built: 1962
Amenities
Built-in Features
Other
None
Feature Descriptions
Appliances: Range, Range Hood, Refrigerator
Days on Site: 10
Directions: Fron the main street red light in High springs turn right on NW CR 236 to property on left side.
Exterior: Block, Brick
Flood Zone Code: X
Flooring: Wood
Foundation: Crawlspace
Home Warranty Y/N: No
Lot Dimensions: 0.66
Other Equipment: None
Ownership: Fee Simple
Property Attached Y/N: No
Property Sub-Type: Single Family Residence
Sewer: Public Sewer
Showing Instructions: Combination Lock Box, ShowingTime
Special Sale Provisions: Real Estate Owned
Utilities: Electricity Connected
Water: Public
Water Access Y/N: No
Zoning: R2
Listed By / Shown By
Listed By
Agency Name: COLDWELL BANKER M.M. PARRISH REALTORS
Agency Contact: 352-335-4999
Shown By
Agent Name: Fernando Galeb, PA
Agent Phone: (954) 650-3795
Agency Title: Realty 100

Estimate Your Payment
Estimated Payment
$ 1,137.57 per month $600.90 Principal & Interest $457.92 Property Tax $78.75 Homeowner's InsuranceChange Payment Information



Member Participants (and their affiliated licensees, if applicable) shall indicate on their websites that IDX information is provided exclusively for consumers’ personal non-commercial use, that it may not be used for any purpose other than to identify prospective properties consumers may be interested in purchasing, that the data is deemed reliable but is not guaranteed by MLS GRID, and that the use of the MLS GRID Data may be subject to an end user license agreement prescribed by the Member Participant’s applicable MLS if any and as amended from time to time. MLS GRID may, at its discretion, require use of other disclaimers as necessary to protect Member Participant, and/or their MLS from liability.
Based on information submitted to the MLS GRID. All data is obtained from various sources and may not have been verified by broker or MLS GRID. Supplied Open House Information is subject to change without notice. All information should be independently reviewed and verified for accuracy. Properties may or may not be listed by the office/agent presenting the information.
Privacy Policy / DMCA Notice / ADA Accessibility


This site is hosted, designed and copyright
© 1994 - 2026 by
Delta Media Group, Inc. -- Patent Pending --
23376 NW County Road 236 | MLS# GC543616
This single family home located at 23376 NW County Road 236, High Springs, FL 32643 is currently listed for sale with an asking price of $270,000. This property was built in 1962 and has 3 bedrooms and 2 full baths with 1767 sq. ft. NW County Road 236 is located in the SUTTON ESTATES subdivision. Search SUTTON ESTATES real estate on fgaleb.realty100.com today.