FernandoGaleb, PA

BEDS3
BATHS2 full
SQUARE FEET1,339
MLS#TB8546470
STATUSActive
PROPERTY TYPEResidential - Condominium
SUBDIVISIONINVERNESS CONDO
Property Description
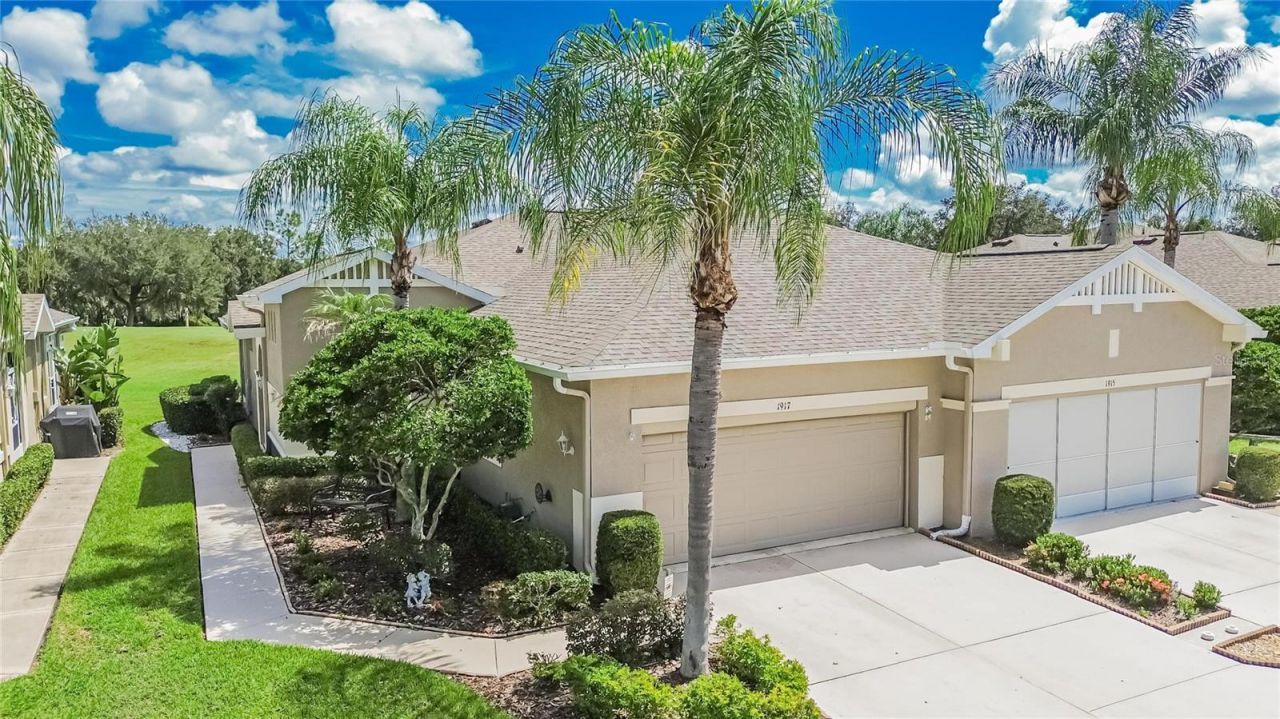
**CLICK ON THE INTERACTIVE 3D TOUR ABOVE* INTERIOR FEATURES BUYERS APPRECIATE - 2 bedrooms plus a third bedroom/office, 2 baths and a 2-car garage; split-bedroom floor plan. Stainless-steel appliances, gas range with convection oven and gas/electric option. No carpet; terrazzo flooring in the lanai. Primary ensuite includes a walk-in closet and walk-in shower with grab bars. UPDATES & ADDED PEACE OF MIND - Water heater (2024); hurricane windows (2022); roof (2019). Exterior paint (2023); interior paint (2024); furnace (2004). Prepaid Choice Home Warranty (expiring 2030. Kitchen with 42-inch cabinets, granite countertops, custom backsplash and under-cabinet lighting. OUTDOOR LIVING & PRACTICAL EXTRAS - Screened lanai with EZ Breeze windows for added flexibility in changing weather. Screened front entry, back-door entry and powered screened two-car garage. Additional garage cabinets and storage. Irrigation water is supplied from the pond. KINGS POINT MAINTENANCE & LIFESTYLE - Monthly maintenance includes roof repair/replacement, lawn care, exterior painting, building insurance, pest control, 24-hour gated security, water, basic cable with two boxes, Wi-Fi, emergency squad services, and access to community amenities. Enjoy clubhouses, fitness facilities, spa, indoor and outdoor heated pools, hot tubs, tennis, pickleball, theater, restaurant, Cyber Café, clubs, activities and social events. A SETTING WORTH COMING HOME TO - Located directly on the 6th Tee with golf course, pond and conservation views. No rear neighbors and a quiet cul-de-sac setting with no through traffic. Primary bedroom also overlooks the scenic rear setting. INSURANCE NOTE: Buyer is responsible for H-06 insurance covering the home's interior, personal contents and personal liability. COME SEE THE VIEWS. EXPERIENCE THE SETTING. IMAGINE YOURSELF HERE.
Property Features
Property Type: Residential - Condominium
Cooling: Central Air
Garage: 2 car attached
Heating: Central, Gas
Home Style: Contemporary, Florida
Lot Size: 0.06 Acres
Roof Type: Shingle
Stories: 1.0
Taxes: $419
Year Built: 2004
Amenities
Ceiling Fans(s)
Eat-in Kitchen
High Ceilings
Kitchen/Family Room Combo
Living Room/Dining Room Combo
Open Floorplan
Primary Bedroom Main Floor
Solid Surface Counters
Solid Wood Cabinets
Stone Counters
Thermostat
Walk-In Closet(s)
Window Treatments
Gray Water System
Misting System
Rain Gutters
Feature Descriptions
Additional Rooms: Breakfast Room Separate, Den/Library/Office, Florida Room, Inside Utility
Appliances: Convection Oven, Dishwasher, Disposal, Dryer, Exhaust Fan, Gas Water Heater, Ice Maker, Microwave, Range, Refrigerator, Washer
Association Amenities: Basketball Court, Cable TV, Clubhouse, Fence Restrictions, Fitness Center, Gated, Golf Course, Laundry, Maintenance, Park, Pickleball Court(s), Pool, Recreation Facilities, Sauna, Security, Shuffleboard Court, Spa/Hot Tub, Storage, Tennis Court(s), Vehicle Restrictions
Community Features: Association Recreation - Owned, Buyer Approval Required, Clubhouse, Community Mailbox, Deed Restrictions, Dog Park, Fitness Center, Gated Community - Guard, Pool, Restaurant, Sidewalks, Tennis Court(s), Wheelchair Access, Street Lights
Condo Fee: $649/ Monthly
Days on Site: 70
Directions: From I-75; East on 674 (Sun City Center Blvd); Right on Kings Blvd; Enter Kings Point: Left on Kings Blvd, Left on Newport Loop, Left on Vilmont Greens, Left on Grantham Greens, Right on Inverness Greens Dr. The condo is on the left side of the street at
Exterior: Block, Stucco
Flood Zone Code: X
Flooring: Ceramic Tile, Laminate
Foundation: Slab
Frontage Pond: 1
Garage Dimensions: 20x20
HOA Y/N: Yes
Home Warranty Y/N: No
Hot Tub: Yes
Listing Terms: Cash, Conventional, VA Loan
Lot: Conservation Area, Cul-De-Sac, In County, Landscaped, Near Golf Course, On Golf Course, Sidewalk, Paved, Private
Lot Dimensions: 0.06
Number of Pets: 2
Other Equipment: Irrigation Equipment, Misting System
Ownership: Condominium
Parking: Driveway, Garage Door Opener, Off Street
Parking Notes: Driveway, Garage Door Opener, Off Street
Patio/Porch: Covered, Enclosed, Patio, Screened
Pets Allowed: Breed Restrictions, Cats OK, Dogs OK
Pets Restrictions: See COA guidelines.
Pets Weight (Max): 101
Property Attached Y/N: No
Property Sub-Type: Condominium
Security: Gated Community, Security Gate, Smoke Detector(s)
Senior Community: Yes
Sewer: Public Sewer
Showing Instructions: Supra Lock Box, Call Before Showing, Go Direct, See Remarks
Special Sale Provisions: None
Utilities: BB/HS Internet Available, Cable Available, Cable Connected, Electricity Available, Electricity Connected, Fire Hydrant, Natural Gas Available, Phone Available, Public, Sewer Available, Sewer Connected, Underground Utilities, Water Available, Water Connected
Water: Public
Water Access Y/N: No
Water View: Pond
Windows: Skylight(s), Double Pane Windows, ENERGY STAR Qualified Windows, Insulated Windows, Shades, Window Treatments
Zoning: PD
Room Sizes
Primary Bedroom: 12x21
Primary Bathroom: 9x8
Living Room: 18x18
Dining Room: 7x8
Kitchen: 8x13
Bedroom 2: 12x10
Bedroom 3: 10x10
Balcony/Porch/Lanai: 17x18
Laundry: 6x11
Local Schools
High School: Lennard-HB
Middle School: Eisenhower-HB
Elementary School: Cypress Creek-HB
Listed By / Shown By
Listed By
Agency Name: CENTURY 21 BEGGINS ENTERPRISES
Agency Contact: 813-658-2121
Shown By
Agent Name: Fernando Galeb, PA
Agent Phone: (954) 650-3795
Agency Title: Realty 100

Estimate Your Payment
Estimated Payment
$ 696.95 per month $585.32 Principal & Interest $34.92 Property Tax $76.71 Homeowner's InsuranceChange Payment Information



Member Participants (and their affiliated licensees, if applicable) shall indicate on their websites that IDX information is provided exclusively for consumers’ personal non-commercial use, that it may not be used for any purpose other than to identify prospective properties consumers may be interested in purchasing, that the data is deemed reliable but is not guaranteed by MLS GRID, and that the use of the MLS GRID Data may be subject to an end user license agreement prescribed by the Member Participant’s applicable MLS if any and as amended from time to time. MLS GRID may, at its discretion, require use of other disclaimers as necessary to protect Member Participant, and/or their MLS from liability.
Based on information submitted to the MLS GRID. All data is obtained from various sources and may not have been verified by broker or MLS GRID. Supplied Open House Information is subject to change without notice. All information should be independently reviewed and verified for accuracy. Properties may or may not be listed by the office/agent presenting the information.
Privacy Policy / DMCA Notice / ADA Accessibility


This site is hosted, designed and copyright
© 1994 - 2026 by
Delta Media Group, Inc. -- Patent Pending --
1917 Inverness Greens Drive | MLS# TB8546470
This condo located at 1917 Inverness Greens Drive, Sun City Center, FL 33573 is currently listed for sale with an asking price of $263,000. This property was built in 2004 and has 3 bedrooms and 2 full baths with 1339 sq. ft. Inverness Greens Drive is located in the INVERNESS CONDO subdivision. Search INVERNESS CONDO real estate on fgaleb.realty100.com today.