FernandoGaleb, PA

BEDS3
BATHS2 full 1 partial
SQUARE FEET1,857
MLS#S5161426
STATUSActive
PROPERTY TYPERental - Townhouse
SUBDIVISIONBRONSON PEAK
Property Description
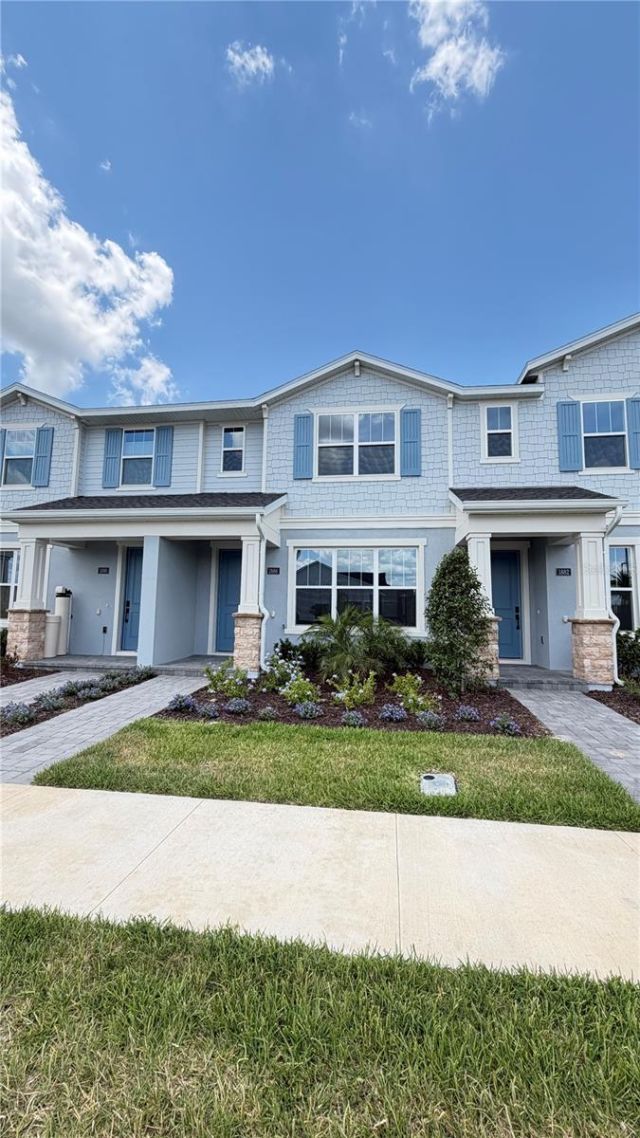
BRAND-NEW TOLL BROTHERS TOWNHOME | PRIVATE FENCED BACKYARD | 2-CAR GARAGE | BRONSON PEAK!Discover this beautiful 3-bedroom, 2.5-bath townhome offering 1,857 sq. ft. of modern living space in the desirable Bronson Peak community in Apopka.Built in 2025 by Toll Brothers, this home features an open-concept floor plan, elegant finishes, a spacious kitchen, a beautiful primary suite, and a private fenced backyard.EXCEPTIONAL COMMUNITY LOCATION!Conveniently located near the community entrance, directly across from the clubhouse and sports courts, with easy access to neighborhood amenities.PROPERTY HIGHLIGHTS:3 bedrooms | 2.5 bathrooms1,857 sq. ft. of living spaceModern Toll Brothers constructionPrivate fenced backyardAttached 2-car garageWasher and dryer includedContemporary kitchen and open living areasConvenient access to SR-429, shopping, dining, and outdoor recreationBronson Peak offers community amenities including a clubhouse, swimming pool, fitness center, and sports courts. Please confirm current amenity availability.AVAILABLE NOW - SCHEDULE YOUR PRIVATE TOUR TODAY!Experience modern comfort, privacy, and an excellent location in one beautiful home.
Property Features
Property Type: Rental - Townhouse
Cooling: Central Air
Heating: Central, Electric
Lot Size: 0.06 Acres
Stories: 2.0
Year Built: 2025
Amenities
Eat-in Kitchen
High Ceilings
In Wall Pest System
Kitchen/Family Room Combo
Living Room/Dining Room Combo
Open Floorplan
PrimaryBedroom Upstairs
Solid Surface Counters
Thermostat
Tray Ceiling(s)
Walk-In Closet(s)
Courtyard
Rain Gutters
Sidewalk
Feature Descriptions
Additional Rooms: Attic, Great Room, Inside Utility, Storage Rooms
Appliances: Dishwasher, Disposal, Dryer, Electric Water Heater, Microwave, Range, Range Hood, Refrigerator, Washer
Association Amenities: Clubhouse, Fitness Center, Park, Pickleball Court(s), Pool, Recreation Facilities, Tennis Court(s), Trail(s)
Builder: Toll Brothers
Community Features: Clubhouse, Fitness Center, Irrigation-Reclaimed Water, Playground, Pool, Sidewalks, Tennis Court(s), Street Lights
Days on Site: 1
Directions: Heading West on SR 414, take Exit 5 onto Marden Road and turn right. Turn left onto Ocoee-Apopka Road, then turn right onto Boy Scout Road. Follow the signs to the Bronson Peak community and Falconhurst Lane.
Flood Zone Code: X
Flooring: Carpet, Luxury Vinyl, Tile, Wood
Garage Dimensions: 20x20
HOA Y/N: Yes
Home Warranty Y/N: No
Lot: City Limits, Sidewalk, Paved
Lot Dimensions: 0.06
Model: Crowley Craftsman
Number of Pets: 2
Other Equipment: Irrigation Equipment
Parking: Driveway, On Street
Parking Notes: Driveway, On Street
Patio/Porch: Covered, Front Porch, Patio, Rear Porch
Pets Allowed: Cats OK, Dogs OK, Pet Deposit, Size Limit, Yes
Pets Size: Small (16-35 Lbs.)
Property Attached Y/N: No
Property Sub-Type: Townhouse
Sewer: Public Sewer
Showing Instructions: Call Listing Office
Utilities: BB/HS Internet Available, Cable Available, Electricity Available, Natural Gas Available, Phone Available, Public, Sewer Available, Sprinkler Recycled, Underground Utilities, Water Available
Water: Public
Water Access Y/N: No
Windows: Insulated Windows, Low-Emissivity Windows
Room Sizes
Bedroom 2: 12x9
Bedroom 3: 10x9.4
Kitchen: 15x13
Dining Room: 15x15
Great Room: 18x15
Primary Bedroom: 14x13
Local Schools
High School: Apopka High
Middle School: Wolf Lake Middle
Elementary School: Apopka Elem
Listed By / Shown By
Listed By
Agency Name: NEWKEY REAL ESTATE LLC
Agency Contact: 689-284-2468
Shown By
Agent Name: Fernando Galeb, PA
Agent Phone: (954) 650-3795
Agency Title: Realty 100




Member Participants (and their affiliated licensees, if applicable) shall indicate on their websites that IDX information is provided exclusively for consumers’ personal non-commercial use, that it may not be used for any purpose other than to identify prospective properties consumers may be interested in purchasing, that the data is deemed reliable but is not guaranteed by MLS GRID, and that the use of the MLS GRID Data may be subject to an end user license agreement prescribed by the Member Participant’s applicable MLS if any and as amended from time to time. MLS GRID may, at its discretion, require use of other disclaimers as necessary to protect Member Participant, and/or their MLS from liability.
Based on information submitted to the MLS GRID. All data is obtained from various sources and may not have been verified by broker or MLS GRID. Supplied Open House Information is subject to change without notice. All information should be independently reviewed and verified for accuracy. Properties may or may not be listed by the office/agent presenting the information.
Privacy Policy / DMCA Notice / ADA Accessibility


This site is hosted, designed and copyright
© 1994 - 2026 by
Delta Media Group, Inc. -- Patent Pending --
1886 Falconhurst Lane | MLS# S5161426
This property located at 1886 Falconhurst Lane , Apopka, FL 32703 is currently listed for rent with an asking price of $2,445 / Monthly. Search Apopka real estate on fgaleb.realty100.com today.