FernandoGaleb, PA

BEDS4
BATHS3 full 1 partial
SQUARE FEET3,445
MLS#S5161186
STATUSActive
PROPERTY TYPEResidential - Single Family
SUBDIVISIONCAPE ORLANDO ESTATES
Property Description
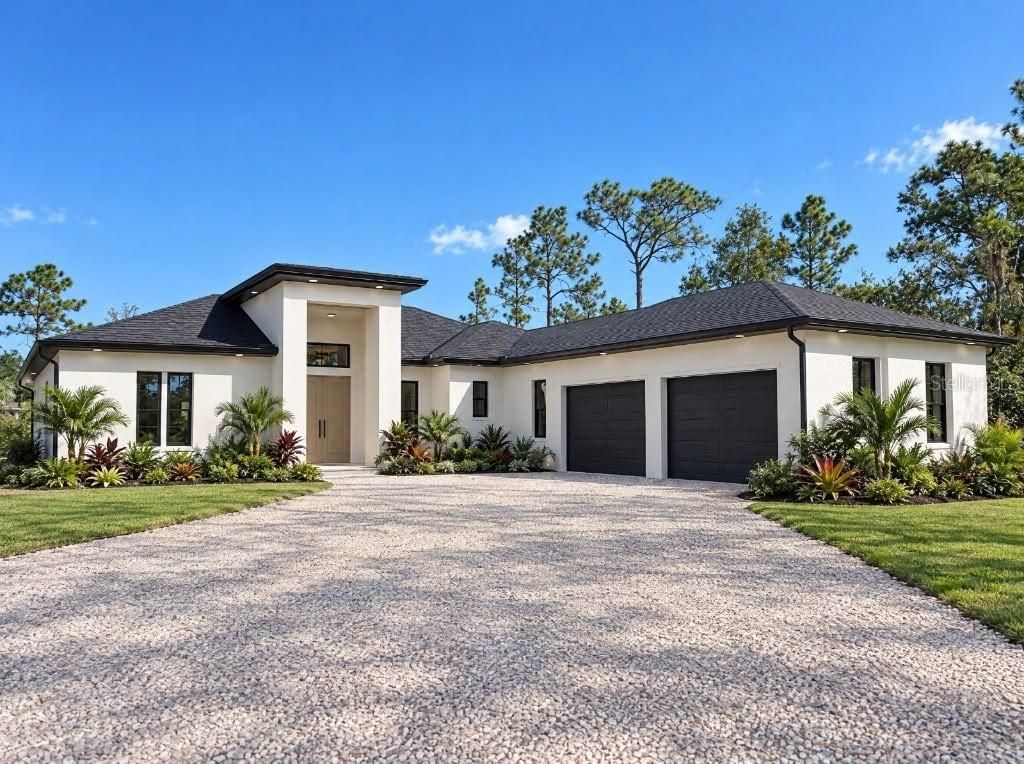
Virtually Staged. Under Construction. NO HOA l NO CDD Set on 1.24 acres, this four-bedroom home pairs an expansive 18-by-33-foot lanai with a Sub-Zero kitchen, a concealed prep kitchen, and a dedicated home theater. An 8-foot fiberglass front door with a wood interior finish and 4-foot handles opens to a foyer with a 15-foot ceiling and a display niche. A 12-foot tray ceiling defines the living area, while six 5-by-6-foot windows fill the dining room with natural light.The main kitchen features a Sub-Zero refrigerator and a 48-inch oven. A hidden entry leads to the prep kitchen and pantry, equipped with a dishwasher, beverage cooler, and sink. The oversized laundry room offers a utility sink and custom cabinetry. For movie nights, the light-blocking theater features sound insulation, a built-in bar, and a 75-inch TV.The primary suite features a 12-foot tray ceiling and a bath with large-format 24-by-48-inch tile, a soaking tub with a deck-mounted faucet, and dual vanities flanking a dedicated makeup station beneath three pendant lights. All three secondary bedrooms have walk-in closets. One has a private bath with a shower, and the other two share a Jack-and-Jill bath. A separate powder room serves guests.Additional features include flush-set windows throughout, foam insulation, and an insulated garage with 6-foot windows and attic access. The extended lanai offers room for outdoor dining and lounging, with pavers available as an option. ** Images shown are for illustrative purposes only and may differ from actual home.**
Property Features
Property Type: Residential - Single Family
Cooling: Central Air
Garage: 2 car attached
Heating: Central
Home Style: Contemporary
Lot Size: 1.24 Acres
Roof Type: Shingle
Stories: 1.0
Taxes: $1,457
Year Built: 2027
Amenities
Carbon Monoxide Detector(s)
Ceiling Fans(s)
Dry Bar
High Ceilings
Open Floorplan
Primary Bedroom Main Floor
Solid Wood Cabinets
Stone Counters
Tray Ceiling(s)
Vaulted Ceiling(s)
Walk-In Closet(s)
None
Private Mailbox
Rain Gutters
Feature Descriptions
Additional Rooms: Media Room
Appliances: Bar Fridge, Built-In Oven, Dishwasher, Dryer, Exhaust Fan, Gas Water Heater, Ice Maker, Microwave, Range Hood, Refrigerator, Tankless Water Heater, Washer, Water Softener, Wine Refrigerator
Builder: RL Designs
Days on Site: 1
Directions: From Orlando, take SR-528 East, take exit 24 to Dallas Blvd, turn left on Starry Rd, home will be on your right.
Exterior: Block, Stucco
Flood Zone Code: X500
Flooring: Tile
Foundation: Slab
Garage Dimensions: 21x23
Home Warranty Y/N: No
Listing Terms: Cash, Conventional, VA Loan
Lot: Zoned for Horses
Lot Dimensions: 1.24
Model: Encanto
Number of Septics: 1
Other Equipment: None, Smart Locks, Smart Thermostat
Ownership: Fee Simple
Parking: Driveway, Garage Door Opener, Garage Faces Side, Guest
Parking Notes: Driveway, Garage Door Opener, Garage Faces Side, Gues
Patio/Porch: Porch
Pets Allowed: Cats OK, Dogs OK, Yes
Pets Restrictions: Buyer and Buyer Agent to verify pet restrictions with city/county
Property Attached Y/N: No
Property Sub-Type: Single Family Residence
Security: Closed Circuit Camera(s), Smoke Detector(s)
Sewer: Septic Tank
Showing Instructions: Call Before Showing, See Remarks
Special Sale Provisions: None
Utilities: Electricity Connected
Water: Well
Water Access Y/N: No
Windows: Carbon Mono/Detector, Aluminum Frames, Double Hung, ENERGY STAR Qualified Windows
Zoning: A-2
Room Sizes
Primary Bedroom: 19.1x15.6
Primary Bathroom: 9.4x17.8
Bathroom 2: 14x12.4
Bedroom 3: 12x14.8
Bedroom 4: 12x12
Laundry: 9.6x13.1
Living Room: 22x22.1
Local Schools
High School: East River High
Middle School: Wedgefield
Elementary School: Wedgefield
Listed By / Shown By
Listed By
Agency Name: LPT REALTY, LLC
Agency Contact: 877-366-2213
Shown By
Agent Name: Fernando Galeb, PA
Agent Phone: (954) 650-3795
Agency Title: Realty 100

Estimate Your Payment
Estimated Payment
$ 3,330.89 per month $2,837.60 Principal & Interest $121.42 Property Tax $371.88 Homeowner's InsuranceChange Payment Information



Member Participants (and their affiliated licensees, if applicable) shall indicate on their websites that IDX information is provided exclusively for consumers’ personal non-commercial use, that it may not be used for any purpose other than to identify prospective properties consumers may be interested in purchasing, that the data is deemed reliable but is not guaranteed by MLS GRID, and that the use of the MLS GRID Data may be subject to an end user license agreement prescribed by the Member Participant’s applicable MLS if any and as amended from time to time. MLS GRID may, at its discretion, require use of other disclaimers as necessary to protect Member Participant, and/or their MLS from liability.
Based on information submitted to the MLS GRID. All data is obtained from various sources and may not have been verified by broker or MLS GRID. Supplied Open House Information is subject to change without notice. All information should be independently reviewed and verified for accuracy. Properties may or may not be listed by the office/agent presenting the information.
Privacy Policy / DMCA Notice / ADA Accessibility


This site is hosted, designed and copyright
© 1994 - 2026 by
Delta Media Group, Inc. -- Patent Pending --
18725 Starry Street | MLS# S5161186
This single family home located at 18725 Starry Street, Orlando, FL 32833 is currently listed for sale with an asking price of $1,275,000. This property was built in 2027 and has 4 bedrooms and 3 full and 1 partial baths with 3445 sq. ft. Starry Street is located in the CAPE ORLANDO ESTATES subdivision. Search CAPE ORLANDO ESTATES real estate on fgaleb.realty100.com today.