FernandoGaleb, PA

BEDS3
BATHS2 full
SQUARE FEET1,289
MLS#B26081111
STATUSActive
PROPERTY TYPEResidential - Condominium
SUBDIVISIONPARK SQUARE CONDO (AKA COUNTRY MEADOWS CONDO)
Property Description
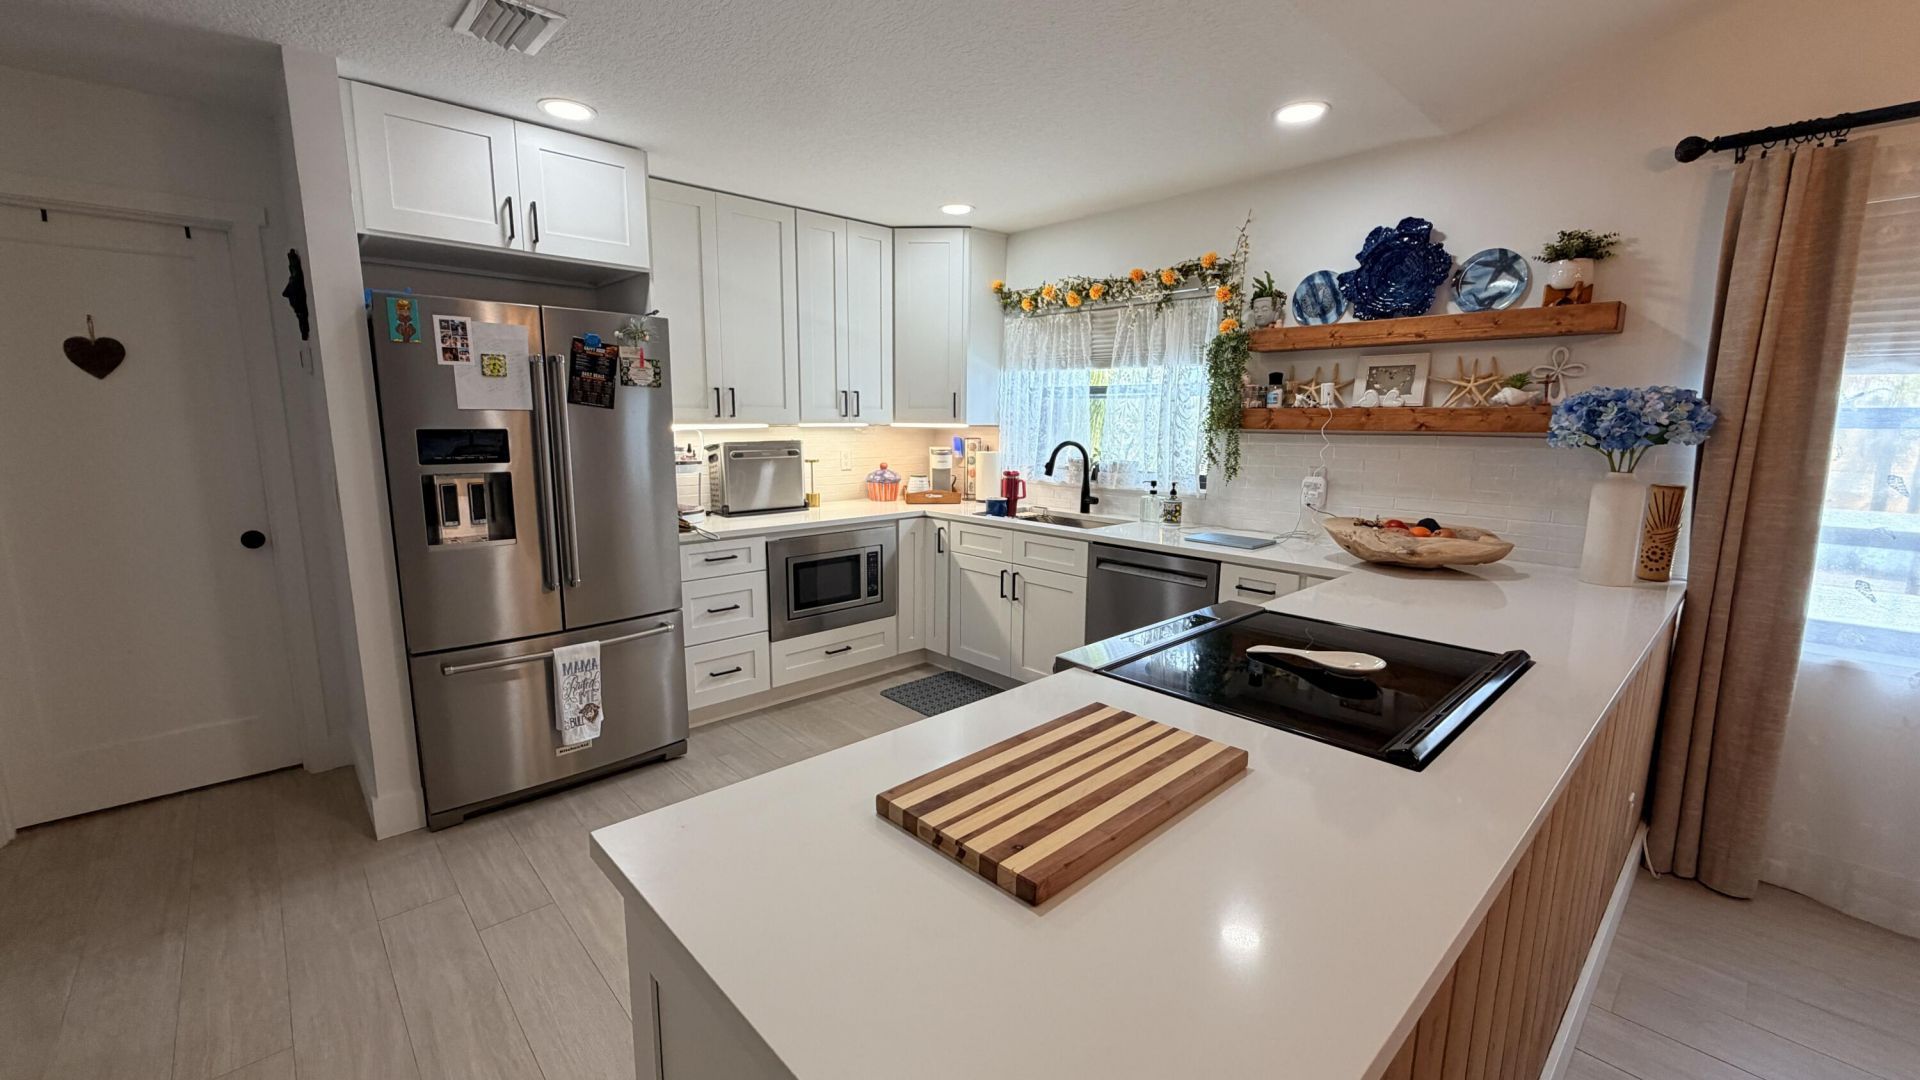
This completely renovated 3-bedroom, 2-bathroom condominium in Park Square Condo offers 1,289 square feet of well-proportioned living space on a single floor. The open layout maximizes functionality and flow throughout the unit, making it easy to maintain and enjoy. Located in Stuart, this condo presents a solid ownership opportunity with straightforward, practical design that appeals to buyers seeking a no-fuss residential property that is move in ready. This is a property built for comfort and long-term value.
Property Features
Property Type: Residential - Condominium
Cooling: Central Air, Ceiling Fan(s)
Heating: Central
Roof Type: Shingle
Stories: 2.0
Taxes: $3,673
Year Built: 1989
Amenities
Bedroom Layout - Split
Balcony
Feature Descriptions
Appliances: Cooktop, Dishwasher, Ice Maker, Microwave, Refrigerator, Electric Cooktop
Association Amenities: Pool
Association Fee Includes: Cable TV, Pest Control, Trash, Common Areas
Balcony: Balcony - Screened
Days on Site: 1
Exterior: Block
Flooring: Carpet, Wood
HOA Fee: $585.15/ Monthly
Laundry: Laundry Room
Parcel#: 083841032007040202
Pets Allowed: Yes, Pet Restrictions Possible
Restrictions: Buyer Approval Required
Security: Smoke Detector(s)
Sewer: Public Sewer
SQFT Living: 1289
Structure Type: Multi Family
Total Rooms: 3
Utilities: Cable Available, Electricity Connected, Sewer Available, Water Available
Utilities: Cable Available, Electricity Connected, Sewer Available, Water Available
Water: Public
Room Sizes
Kitchen: 8 X 10 Level Main
Living Room: 16 X 16 Level Main
Primary Bedroom: 12 X 14 Level Main
Local Schools
High School: Jensen Beach
Middle School: Stuart
Elementary School: J.D. Parker
Listed By / Shown By
Listed By
Agency Name: LoKation
Agency Phone: 954-545-5583
Shown By
Agent Name: Fernando Galeb, PA
Agent Phone: (954) 650-3795
Agency Title: Realty 100

Estimate Your Payment
Estimated Payment
$ 1,134.25 per month $732.21 Principal & Interest $306.08 Property Tax $95.96 Homeowner's InsuranceChange Payment Information


Privacy Policy / DMCA Notice / ADA Accessibility


This site is hosted, designed and copyright
© 1994 - 2026 by
Delta Media Group, Inc. -- Patent Pending --
1871 SW Palm City Road, Unit G402 | MLS# B26081111
This condo located at 1871 SW Palm City Road, Unit G402, Stuart, FL 34994 is currently listed for sale with an asking price of $329,000. This property was built in 1989 and has 3 bedrooms and 2 full baths with 1289 sq. ft. SW Palm City Road, Unit G402 is located in the PARK SQUARE CONDO (AKA COUNTRY MEADOWS CONDO) subdivision. Search PARK SQUARE CONDO (AKA COUNTRY MEADOWS CONDO) real estate on fgaleb.realty100.com today.